
 English
  русский
  Español
  Português

Industry News
Metal Beams for Building & Modular Steel Bridge Construction Guide
Content
- 1 Metal Beams for Building Construction: Direct Answer and Core Specifications
- 2 Types of Metal Beams Used in Building Projects
- 3 Load-Bearing Capacity and Span Calculations
- 4 Steel Grades and Material Selection for Beams
- 5 Metal Beams in Modular Steel Bridge Construction
- 6 Corrosion Protection and Coating Systems
- 7 Fabrication, Welding, and Connection Methods
- 8 Cost Comparison: Steel Beams vs Concrete and Timber
- 9 Installation Best Practices and Site Considerations
- 10 Maintenance and Inspection Guidelines
- 11 Frequently Asked Questions
Metal Beams for Building Construction: Direct Answer and Core Specifications
Metal beams, primarily hot-rolled I-beams, H-beams (wide-flange sections), and welded box beams, remain the standard load-bearing element for multi-story buildings, industrial sheds, and modular steel bridge spans because they deliver a strength-to-weight ratio that concrete and timber cannot match at comparable cross-sections. A W12x26 wide-flange beam, weighing only 26 pounds per linear foot, carries roughly the same bending load as a concrete section weighing four to five times more.
For a typical 20-foot floor bay in commercial construction, designers commonly select W16x26 to W18x35 beams depending on live load requirements, while modular steel bridge girders for pedestrian and light vehicle crossings usually fall in the W24 to W36 range with span capacities between 40 and 120 feet per module. The remainder of this article breaks down beam types, load calculations, coating systems, fabrication steps, cost comparisons, and the specific role metal beams play in prefabricated bridge assembly.
Types of Metal Beams Used in Building Projects
Building frames combine several rolled and fabricated shapes, each suited to a specific span, load path, or connection detail. Selecting the wrong profile is one of the most common causes of change orders during steel erection.
| Profile | Depth Range | Typical Application | Relative Cost per Ton |
|---|---|---|---|
| W-shape (wide flange) | 4 in to 44 in | Primary floor and roof framing, columns | Baseline |
| S-shape (standard I-beam) | 3 in to 24 in | Crane runways, older retrofit projects | +5 to 8 percent |
| C-shape (channel) | 3 in to 15 in | Purlins, girts, edge framing | +3 to 6 percent |
| HSS box section | 2 in to 20 in square/rect | Columns, exposed architectural framing | +15 to 25 percent |
| Built-up plate girder | 18 in to 96 in | Long-span roofs, modular steel bridge decks | +30 to 45 percent |
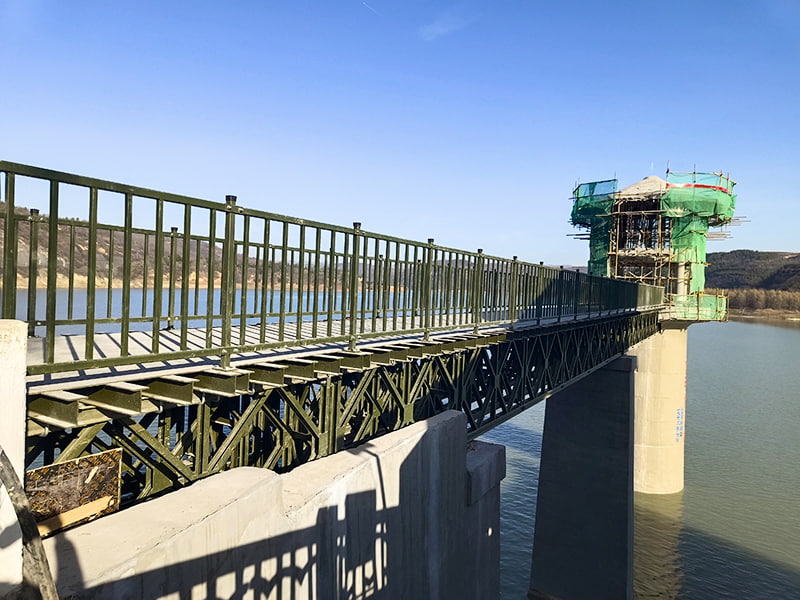
Built-up plate girders, welded from flange and web plates rather than rolled in a mill, dominate long-span work where standard catalog depths run out. This is the profile most often specified for modular steel bridge main girders, since fabricators can tune flange thickness section-by-section to match the bending moment diagram instead of using a constant cross-section for the full span.
Load-Bearing Capacity and Span Calculations
Allowable span for a given beam depends on three inputs: yield strength of the steel, the section modulus of the profile, and the applied load combination (dead load plus live load, with wind or seismic added where relevant). As a working rule, engineers size floor beams to a depth of roughly span divided by 20 for typical office live loads of 50 pounds per square foot, then verify deflection stays under span divided by 360 for finishes that are sensitive to movement.
The chart below illustrates the relationship for a common W-shape series under uniform floor loading, showing how allowable span grows with beam depth at a fixed load of 50 psf.
These figures assume A992 Grade 50 steel with standard bracing intervals and are illustrative rather than a substitute for a stamped structural calculation. Deeper sections do not scale span linearly with weight: moving from W10 to W30 roughly triples allowable span while only doubling weight per foot, which is why long-span roofs and bridge decks favor deeper, lighter-relative-to-span sections over stacking multiple shallow beams.
Steel Grades and Material Selection for Beams
Grade selection affects both cost and section size. Four grades cover the large majority of building and modular steel bridge fabrication work.
- A36 carbon steel: 36,000 psi yield, the most common grade for angles, plates, and secondary members where weight savings matter less than cost.
- A992 Grade 50: 50,000 psi yield, the default grade for rolled W-shapes in the United States since the early 2000s, giving roughly 39 percent more strength than A36 at a similar unit price.
- A572 Grade 50/60/65: high-strength low-alloy steel used for plate girders and heavily loaded bridge members, available up to 65,000 psi yield.
- Weathering steel (A588 type): forms a stable oxide layer that eliminates repeat painting cycles, widely specified for exposed modular steel bridge girders in rural and highway settings.
Weight savings from grade selection compound across a project. On a 30,000 square foot warehouse frame, switching primary beams from A36 to Grade 50 typically trims total steel tonnage by 12 to 18 percent, which lowers both material and crane-time costs even though the per-ton price of Grade 50 runs slightly higher.
Metal Beams in Modular Steel Bridge Construction
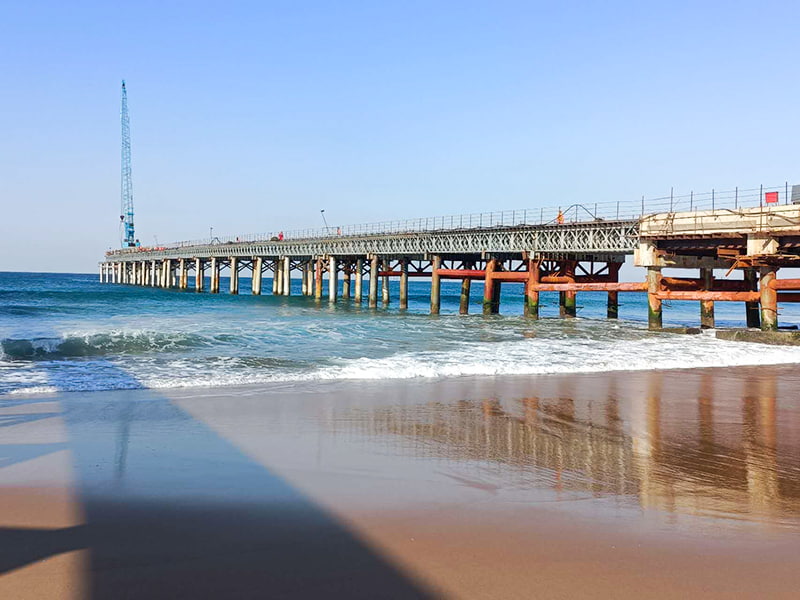
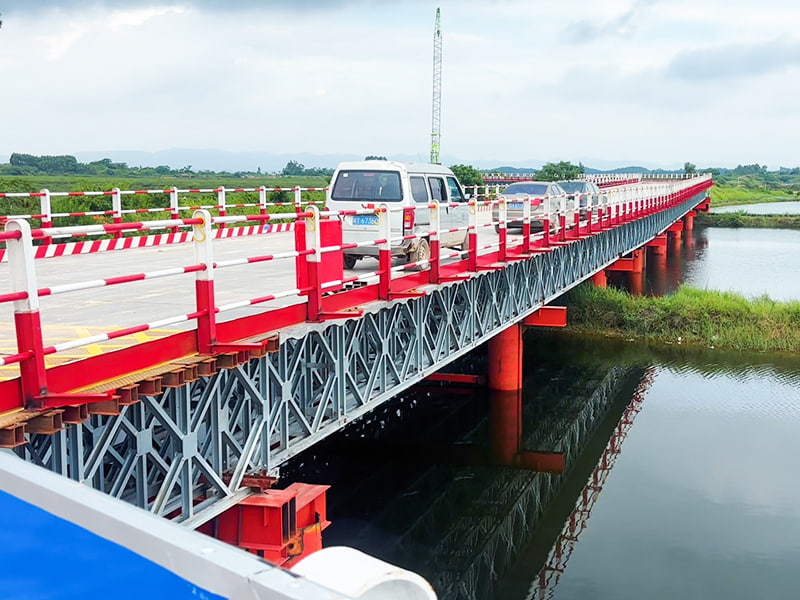
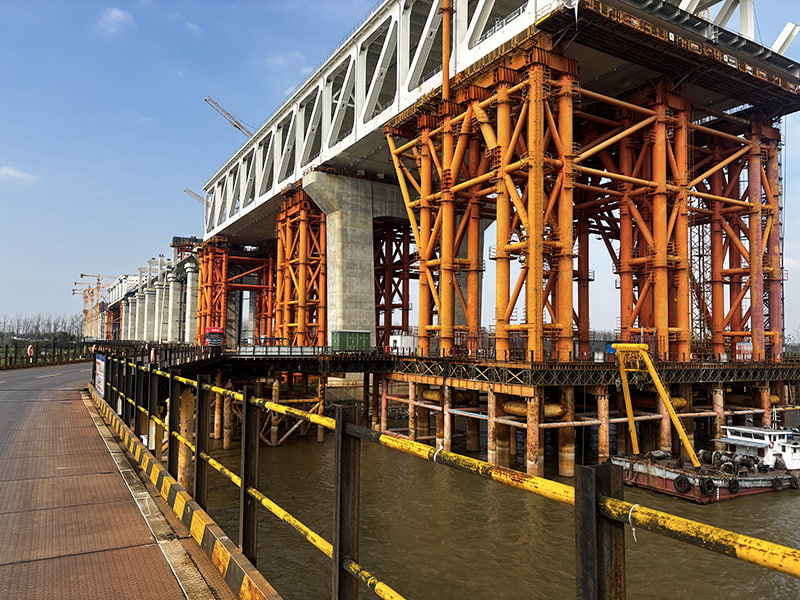
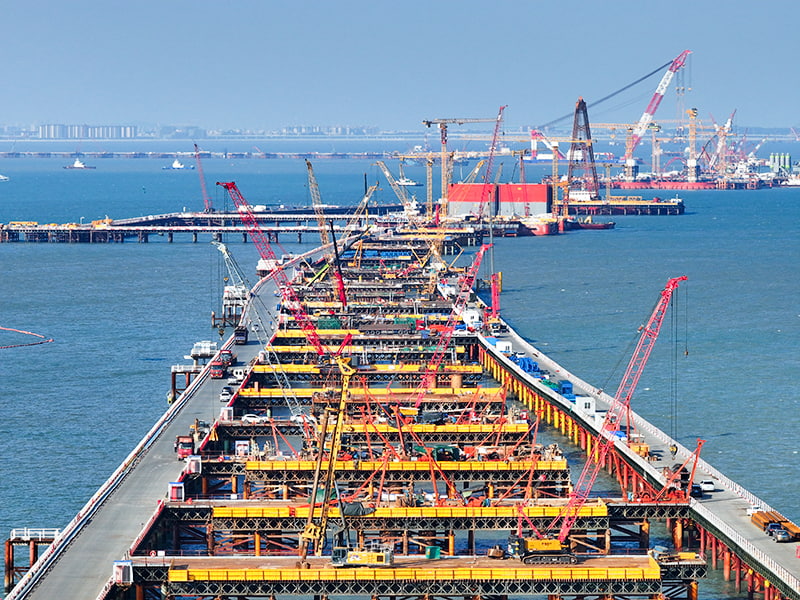
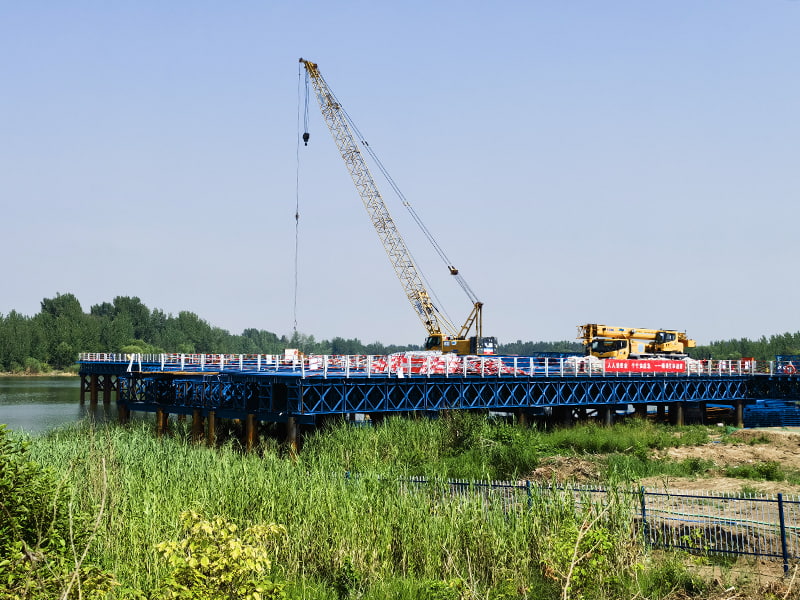
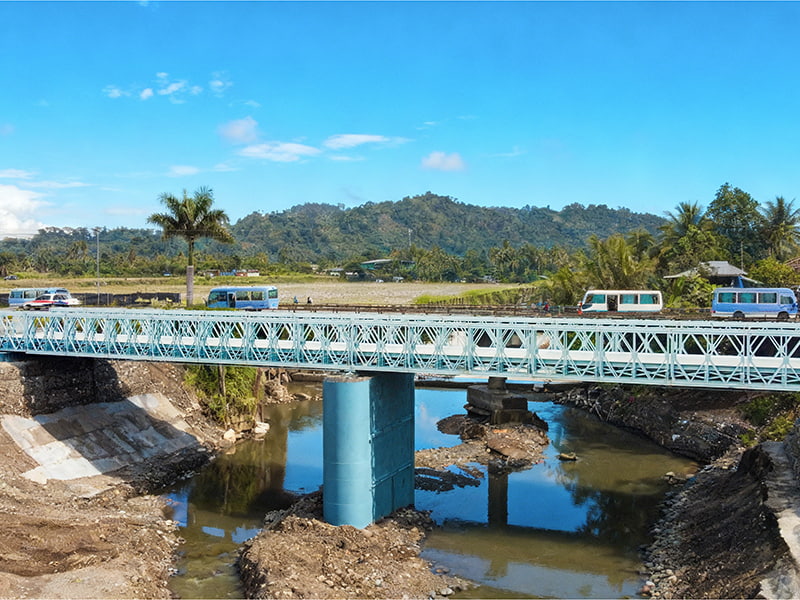
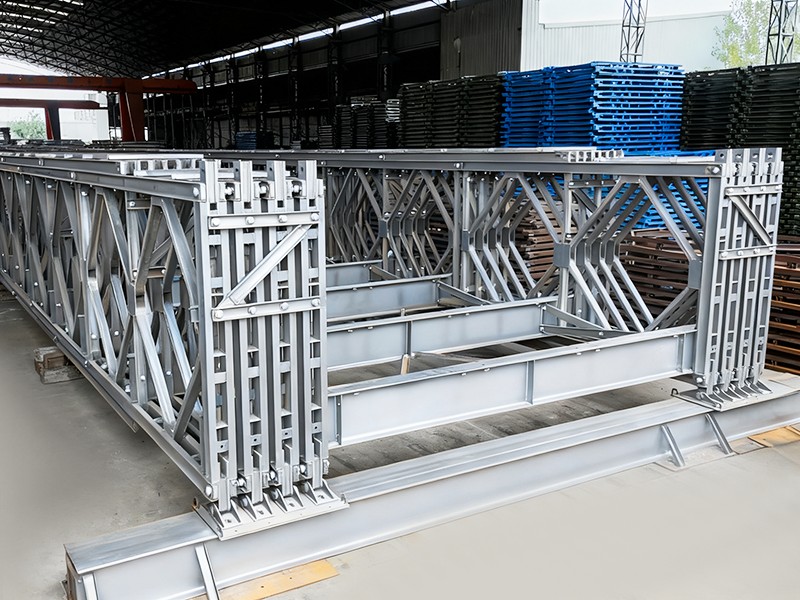
A modular steel bridge is assembled from prefabricated beam and deck panel modules that bolt or pin together on site rather than being welded as one continuous structure. The approach traces back to military panel bridging and now covers everything from pedestrian crossings to two-lane highway detour bridges rated for legal truck loads.
Rapid Deployment
A 60 to 80 foot single-lane modular steel bridge can typically be erected in two to four days once foundations are ready, compared with several weeks for a cast-in-place concrete span.
Rated Load Classes
Panel-based steel bridge girders are commonly rated in standard load classes up to HL-93 highway loading, matching the girder depth and flange thickness to the required axle configuration.
Reusability
Bolted modular steel bridge components can be disassembled and relocated, a common practice for temporary detour bridges and construction-site crossings that are needed for six to eighteen months.
Site Adaptability
Standardized bolt patterns let the same beam module accommodate span extensions by adding intermediate panels, reducing the need for a custom-designed girder on every crossing.
The main girders in a modular steel bridge deck are almost always deep W-shapes or welded plate girders sized to the panel's rated span, connected end to end through high-strength bolted splice plates rather than field welds, since bolted connections can be inspected and torque-checked far faster than welds during a compressed installation schedule.
Corrosion Protection and Coating Systems
Uncoated structural steel loses roughly 0.001 to 0.005 inches of section thickness per year in a typical outdoor industrial environment, which is why coating selection is treated as a design decision rather than an afterthought, especially on exposed beams and modular steel bridge girders that sit near water crossings.
| Coating System | Typical Dry Film Thickness | Expected Interval Before Maintenance |
|---|---|---|
| Hot-dip galvanizing | 3.4 to 4.5 mils | 25 to 40 years, rural/suburban exposure |
| Epoxy primer + polyurethane topcoat | 8 to 12 mils total | 15 to 20 years before recoat |
| Zinc-rich primer only | 2 to 3 mils | 8 to 12 years before recoat |
| Weathering steel (uncoated) | Not applicable | 50-plus years, no repainting cycle |
Hot-dip galvanizing is the default choice for beams under 40 feet that fit a dip tank, while field-applied epoxy/polyurethane systems cover longer plate girders and assembled modular steel bridge sections that exceed tank dimensions.
Fabrication, Welding, and Connection Methods
Shop fabrication of a metal beam follows a fixed sequence, and the order matters because out-of-sequence drilling or welding introduces distortion that is expensive to correct after the fact.
- Cutting flange and web plates to length using CNC plasma or oxy-fuel cutting, with cut tolerances typically held to plus or minus 1/16 inch.
- Fit-up and tack welding of web to flanges, checked for square before full welding begins.
- Full welding, usually submerged arc welding for long straight runs on plate girders, which deposits weld metal faster and with fewer defects than manual shielded metal arc welding.
- Drilling or punching bolt holes for field splice plates and connection angles, positioned from a shop template to guarantee field fit-up.
- Camber verification and straightening, since long girders are pre-cambered upward to counteract dead-load deflection once loaded.
- Surface preparation and coating application before shipment.
Field connections on building frames typically use high-strength bolts (A325 or A490 grade) rather than field welding, since bolted connections are faster to install, easier to inspect for proper torque, and perform predictably in both building frames and modular steel bridge splice joints.
Cost Comparison: Steel Beams vs Concrete and Timber
Material cost per ton tells only part of the story; installed cost per square foot of framed area is the number that actually drives beam selection on most projects.
| System | Installed Cost per Sq Ft | Typical Erection Speed | Span Efficiency |
|---|---|---|---|
| Structural steel W-shape | $18 to $26 | Fast, dry construction | High, longer clear spans |
| Cast-in-place concrete | $16 to $24 | Slow, cure time required | Moderate |
| Precast concrete beam | $20 to $28 | Moderate, crane-dependent | Moderate to high |
| Heavy timber/glulam | $22 to $32 | Fast, dry construction | Moderate, shorter spans |
Steel wins most decisively on projects with long clear spans, tight schedules, or a need for later renovation flexibility, since removing a load-bearing wall or adding an opening is straightforward with bolted steel framing and far more disruptive with cast concrete.
Installation Best Practices and Site Considerations
Erection problems on steel frames and modular steel bridge assemblies usually trace back to a handful of avoidable planning gaps rather than material defects.
Confirm foundation bearing before delivery
Verify pier or abutment elevations against shop drawings; a half-inch elevation error at one end of a girder can prevent bolt holes from aligning at the splice.
Match crane capacity to the heaviest single pick
Long plate girders for bridge spans can exceed 15 tons per piece; confirm crane radius and capacity charts before the lift, not on the morning of erection.
Brace beams temporarily until deck is attached
An unbraced steel beam has almost no resistance to lateral-torsional buckling; temporary guy cables or diagonal braces stay in place until permanent bracing or decking ties the frame together.
Torque bolts to specification, not by feel
High-strength bolted connections require calibrated torque wrenches or turn-of-nut verification; under-torqued bolts are the leading cause of connection slip in bolted modular structures.
Check camber and alignment before final bolt-up
Adjacent girders in a multi-module bridge deck should be surveyed for elevation match before splice plates are fully tightened, since forcing misaligned members creates residual stress.
Maintenance and Inspection Guidelines
A documented inspection interval extends beam service life well past its original design assumptions, particularly for exposed beams and modular steel bridge structures subject to traffic loading and weather cycling.
| Structure Type | Visual Inspection | Detailed/Coating Inspection |
|---|---|---|
| Interior building framing | Every 5 years | Every 10 to 15 years |
| Exterior exposed framing | Every 2 years | Every 5 to 7 years |
| Modular steel bridge, pedestrian | Annually | Every 3 to 5 years |
| Modular steel bridge, vehicle-rated | Annually | Every 2 years |
Priority items during any inspection include bolt torque at splice connections, coating film thickness at the beam ends where water tends to pool, and any visible section loss at bearing points where the beam contacts a foundation or abutment.
Frequently Asked Questions
What is the difference between an I-beam and an H-beam?
An I-beam (S-shape) has flanges that taper in thickness toward the edges and a narrower flange width relative to depth, while an H-beam (W-shape wide flange) has parallel-faced flanges that are wider and thicker, giving it a higher section modulus and better resistance to lateral buckling for the same overall depth. Modern building and bridge girders use W-shapes almost exclusively.
How long does a modular steel bridge typically last?
A properly coated or weathering-steel modular steel bridge is commonly designed for a 50 to 75 year service life, with bearing components and deck panels sometimes replaced or upgraded partway through that period without replacing the main girders.
Can metal beams be resized or reinforced after installation?
Yes. Common methods include bolting additional cover plates to the flanges, adding a supplemental beam alongside the existing one, or installing intermediate support columns to shorten the effective span, all of which require a structural review of the connection and bearing points before work begins.
What load class should a modular steel bridge be rated for?
Pedestrian and golf-cart crossings are typically rated for a few hundred pounds per square foot live load, while any bridge open to trucks or emergency vehicles should be rated to a recognized highway loading class matched to the heaviest vehicle expected to cross, which directly determines the required girder depth and flange thickness.
Is galvanizing or painting better for exposed structural beams?
Galvanizing generally lasts longer with less maintenance for beams that fit within dip-tank dimensions, while field-applied epoxy and polyurethane coatings are the practical choice for oversized plate girders and assembled modular steel bridge sections that cannot be dipped as a single piece.
How much weight can a standard building floor beam carry?
It depends entirely on depth, grade, and span, but as a rough reference, a W16x26 beam in Grade 50 steel spanning 20 feet can typically support a uniform load in the range of 40 to 50 pounds per square foot of tributary floor area before deflection or bending limits govern, which covers most office occupancy live loads.

We respond quickly to all international requests and provide technical support when needed.
Product Category
Bailey Bridge/Modular Bridge Modular Steel Bridge Pedestrian Bridge Modular Pipe Bridge Truss Bridge Steel StructureContact Us

+86-511-84522866
+86-13921582699

zhwm@zjql.com

Building 1,83#, dantu New Town, Yanjiang Road, Dantu District, Zhenjiang, Jiangsu, China
Copyright © Jiangsu Zhonghai Bridge Equipment Co., Ltd. All
Rights
Reserved
China bailey bridge for sale
bailey bridge supplier from china
