
 English
  русский
  Español
  Português
Call us
+86-511-84522866

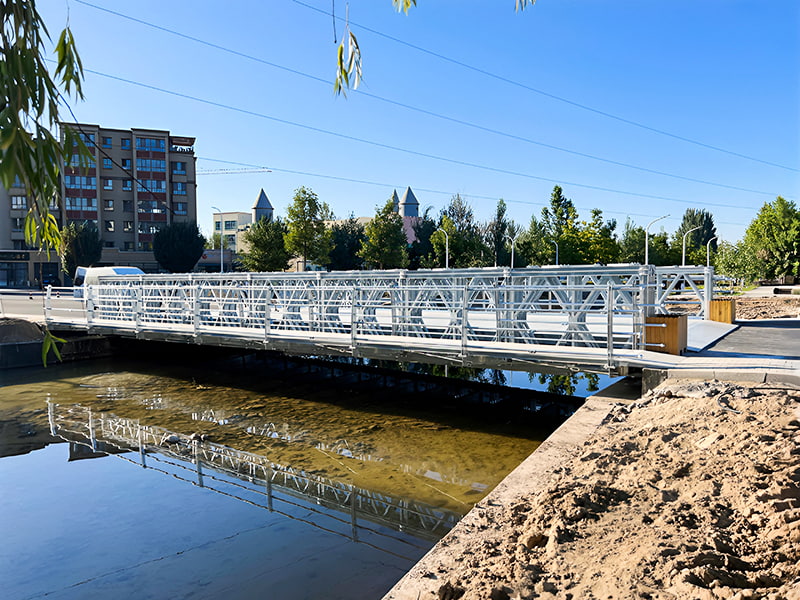

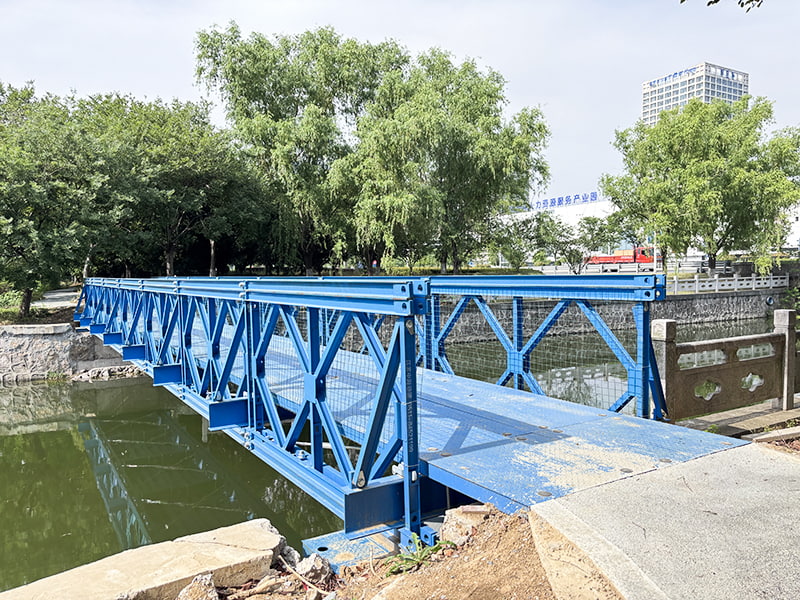
The Pedestrian Bridge is a specialized bridge type that combines the standardized Bailey panel structure with the pedestrian traffic needs. Using the Bailey panel as the core component, it is optimized through lightweight load design to accommodate pedestrian and non-motorized vehicle slow-moving traffic. It combines the characteristics of prefabricated engineering with the practical function of pedestrian bridges, making it flexible for temporary, semi-permanent, or permanent use.
Its core advantages include:
1. Modular assembly, fast construction
2. Wide adaptability, easy transportation
3. Structural safety, reliable passage
4. Multi-purpose adaptability, flexible scenarios
Laser cutting for material preparation + fully automated welding robot production line ensures efficient production with strict precision control, supporting customized adaptation to different scenarios. It provides full-process services, including solution design, installation guidance, and after-sales maintenance, offering one-stop support to ensure long-term bridge use.
A TRUSTED MANUFACTURER OF MODULAR STEEL BRIDGES




 ZHONGHAI BRIDGES
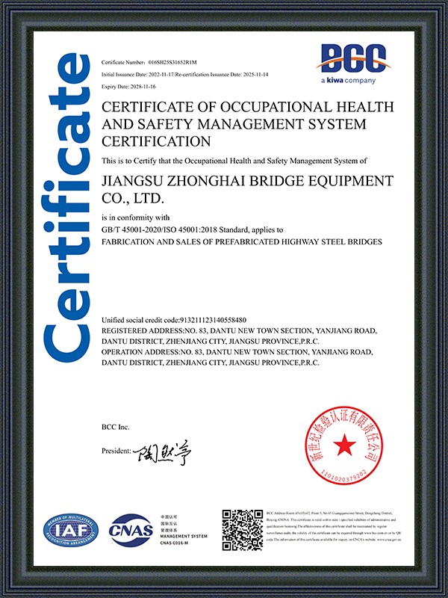
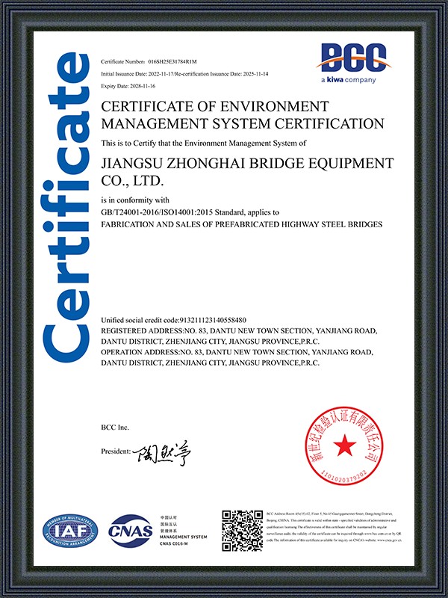
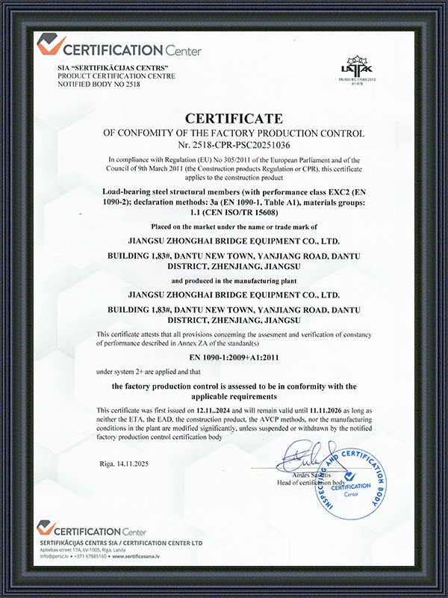








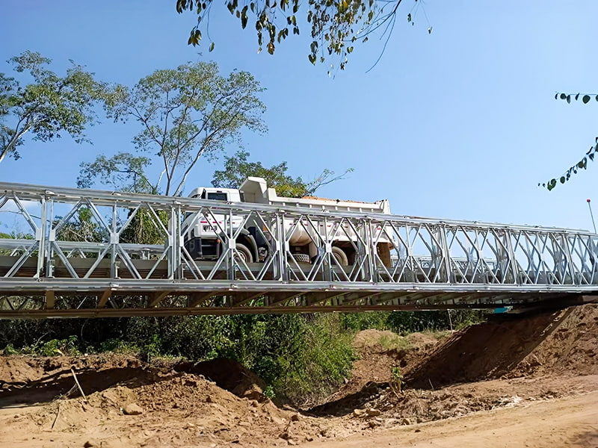
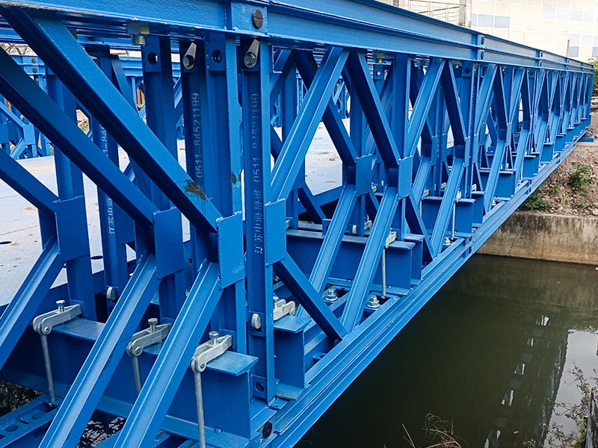
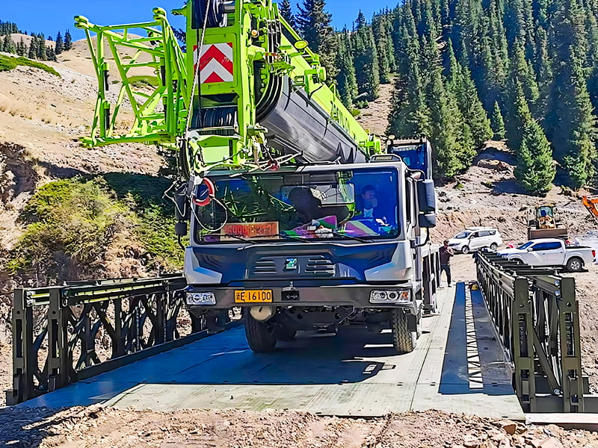
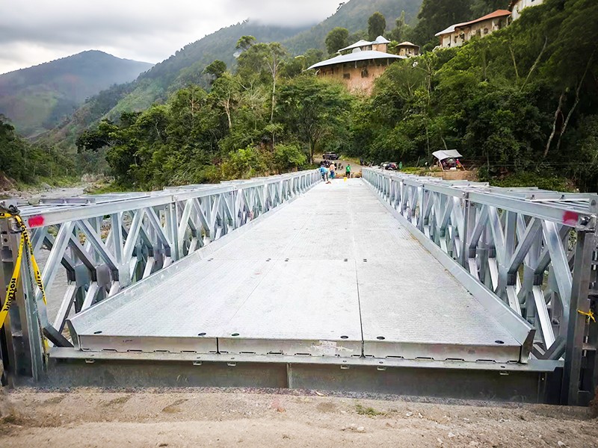
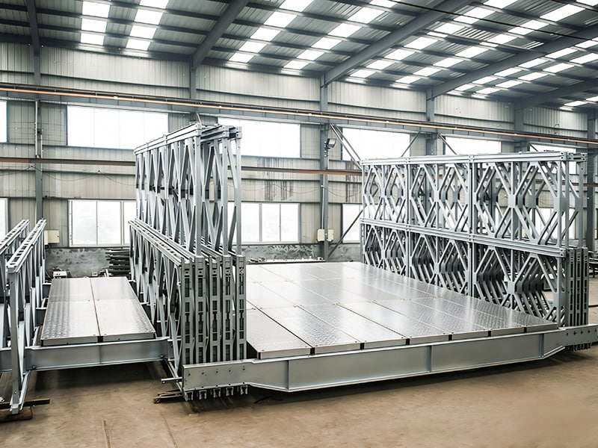
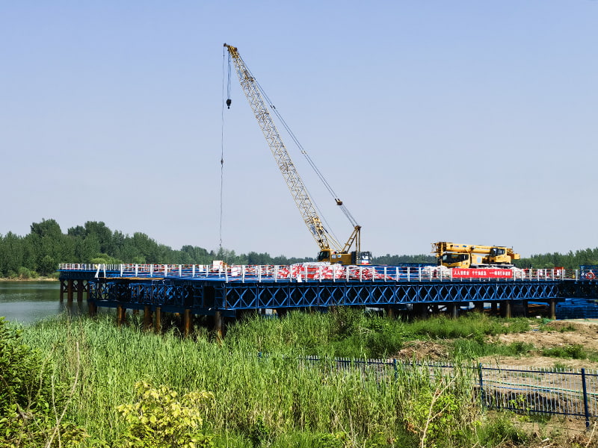
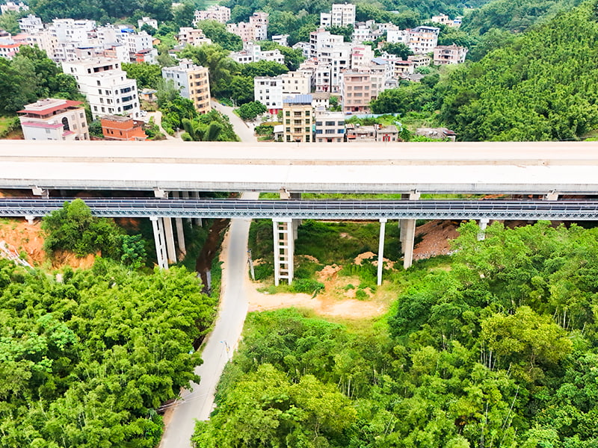
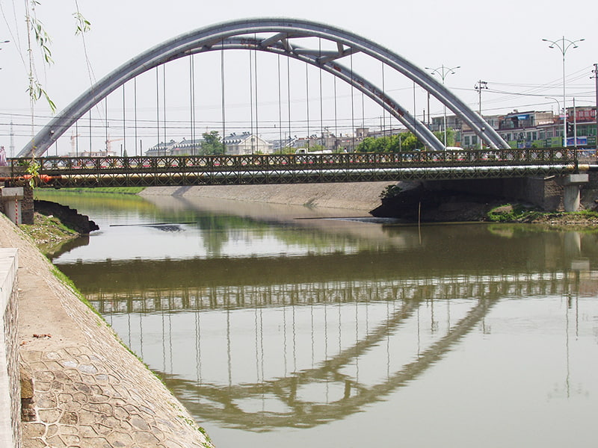
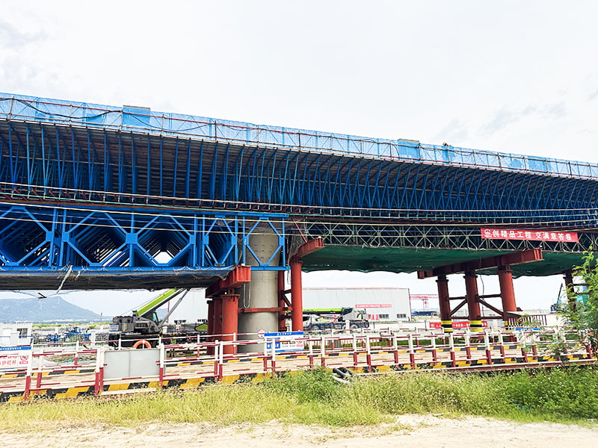
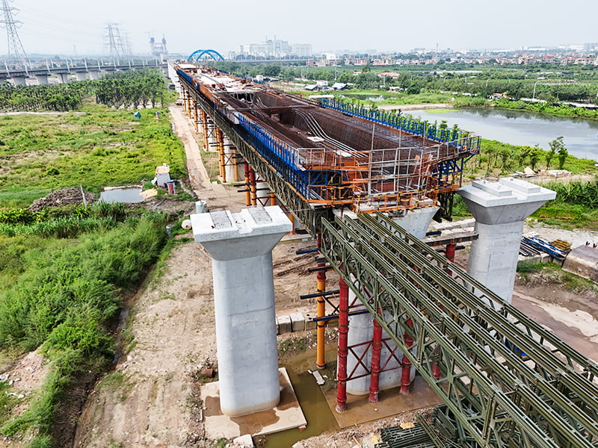
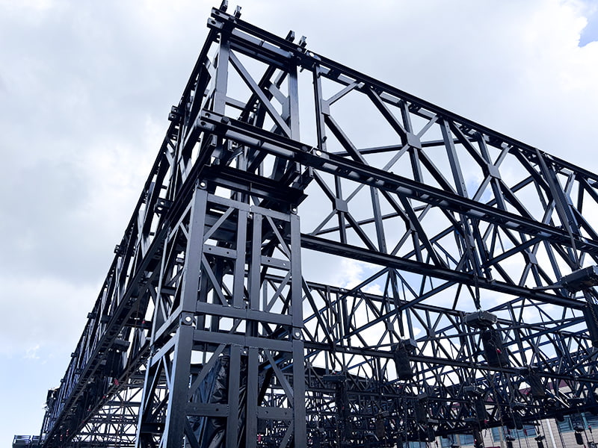
Across highway interchanges, rail corridors, and open water, dedicated crossing structures keep foot traffic separated from vehicles below and safe from changing water levels. Pedestrian bridges over roads, elevated overpass spans, and steel-frame foot crossings make up a broad category of infrastructure that engineering teams turn to whenever a site needs a fast, dependable way to move people above traffic lanes, rail tracks, or a waterway. A pedestrian bridge can take several structural forms — from a conventional overpass built section by section on site, to a prefabricated pedestrian bridge or modular pedestrian bridge that arrives largely finished and is lifted into place within days. Steel remains the dominant material for a pedestrian steel bridge in most of these applications, chosen for the balance it strikes between span length, self-weight, and assembly speed. This piece looks at how these structures are positioned within road networks, how prefabrication changes project timelines, and where steel spans are put to work in water crossings and emergency response.
Jiangsu Zhonghai Bridge Equipment Co., Ltd approaches every road-crossing project by first looking at traffic volume, vertical clearance above the carriageway, and how far pedestrians are currently walking out of their way to reach a signalised crossing. A pedestrian bridge over roads is usually justified once foot traffic and vehicle speed reach a point where an at-grade crossing becomes a genuine safety risk — school zones, industrial park access roads, and multi-lane arterials near transit stops are the recurring cases. Clearance above the road surface is normally kept in the 5.0–5.5 metre range so that trucks and buses pass underneath without restriction, and this figure drives most of the structural sizing that follows.
Span capacity is the other variable that decides which structural family suits a given crossing. A pedestrian overpass bridge built as a steel truss typically covers 25–40 metres in a single span, a box-girder deck extends that range slightly on flatter sites, and a cable-assisted layout is reserved for wider crossings where intermediate piers are not practical. The chart below sets out the typical span capacity by structure type, based on projects our team has engineered for road-crossing applications.
Where a crossing needs to serve several access points at once — a service road plus a parking area, for example — a single overpass with staggered stair or ramp landings is often more cost-effective than two separate structures. Site slope and available right-of-way usually decide whether ramps or stairs (or a mix of both) are used at each end.
Site-built steel crossings can take weeks to erect once welding, bolting, and inspection of every connection are added up. A prefabricated pedestrian bridge shifts most of that work into a controlled factory environment, where welds are made under cover and each module is checked before it ever leaves the yard. Sections are then shipped by truck and lifted into position with a mobile crane, which is the main reason modular projects close roads or lanes for a matter of days rather than weeks. For projects on our books, Jiangsu Zhonghai Bridge Equipment Co., Ltd has found that this shift in where the work happens is what most changes a client's construction schedule, more so than the material choice itself.
The gap widens as span length grows, since longer conventional spans mean more field welding and more inspection stages before the deck can carry load. A modular pedestrian bridge also tends to reduce the number of separate trades needed on site — deck, railing, and surfacing usually arrive as one assembly rather than being built up in stages.
| Metric | Modular / Prefabricated | Conventional Site-Built |
|---|---|---|
| Crane time on site | 2 days | 6 days |
| Site labor days | 5 | 18 |
| Lane closure duration | 3 days | 12 days |
Water crossings put different demands on a structure than a road overpass does. A pedestrian steel bridge spanning a river or canal has to resist scour at the abutments, tolerate seasonal water level changes, and in many water conservancy projects, avoid placing piers directly in the channel. Steel truss decks answer this well because a single span can clear a wide channel without intermediate supports, and the deck can be galvanized or coated to handle sustained exposure to moisture.
The same structural traits carry over into emergency and military use cases. Because a modular steel deck can be trucked in as separate panels and bolted together without welding, it suits disaster relief and rapid traffic restoration work where a crossing has failed and a temporary or semi-permanent replacement is needed quickly, as well as military mobility projects where the structure has to be transportable and re-erected at short notice. The radar chart below compares a modular steel footbridge against a conventional concrete footbridge across five practical factors relevant to these deployments.
A pedestrian foot bridge built on this modular steel principle is what most overseas infrastructure programs in developing regions ask for, since a lighter, boltable structure is easier to move through ports and inland transport with limited crane capacity. Jiangsu Zhonghai Bridge Equipment Co., Ltd has supplied this type of steel span into highway and railway construction, water conservancy, and emergency-response projects, and is trusted by national contractors and international engineering partners for that reason.
Most modular steel trusses handle 20–40 metres in a single span without intermediate support. Beyond that, a cable-assisted layout or an additional pier is usually the more economical route.
For a typical 20-metre span, installation is usually complete within 3 to 5 days once the modules arrive on site, assuming crane access is confirmed in advance.
Yes. Bolted modular connections are designed to be disassembled and re-erected at a different site, which is why this format is common in military mobility and temporary disaster-relief crossings.
Abutments or pier caps need to be cast and cured ahead of delivery so the bridge modules can be set directly onto bearings once the crane is on site.
Yes, Jiangsu Zhonghai Bridge Equipment Co., Ltd ships modular steel crossings into overseas infrastructure programs, and we reply to inquiries within 24 hours after they are received on working days.

Product Category
Bailey Bridge/Modular Bridge Modular Steel Bridge Pedestrian Bridge Modular Pipe Bridge Truss Bridge Steel StructureContact Us


Copyright © Jiangsu Zhonghai Bridge Equipment Co., Ltd. All
Rights
Reserved
prefabricated bridge supplier china
custom steel pedestrian bridge supplier
