
 English
  русский
  Español
  Português
Call us
+86-511-84522866

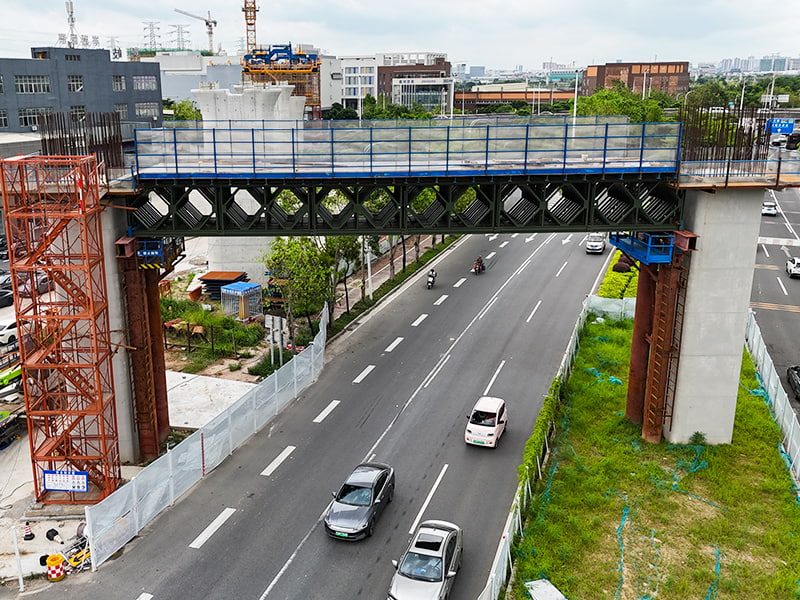

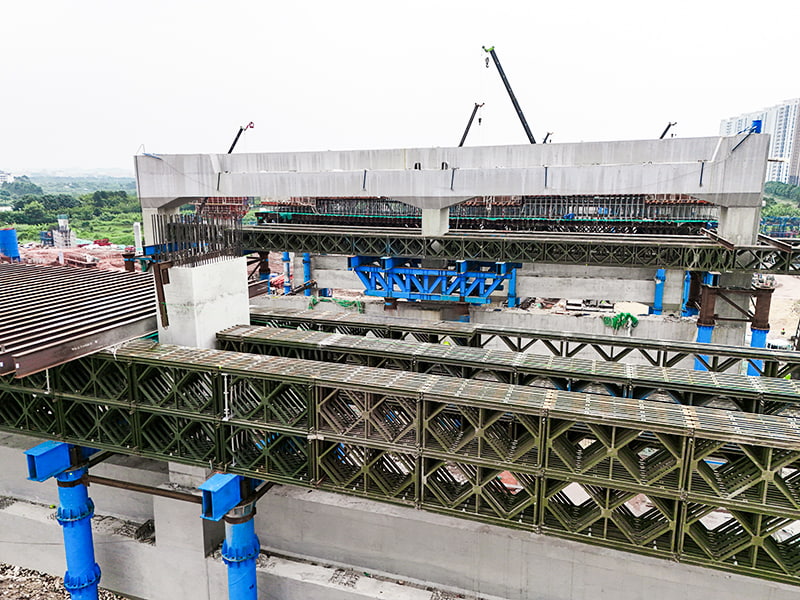
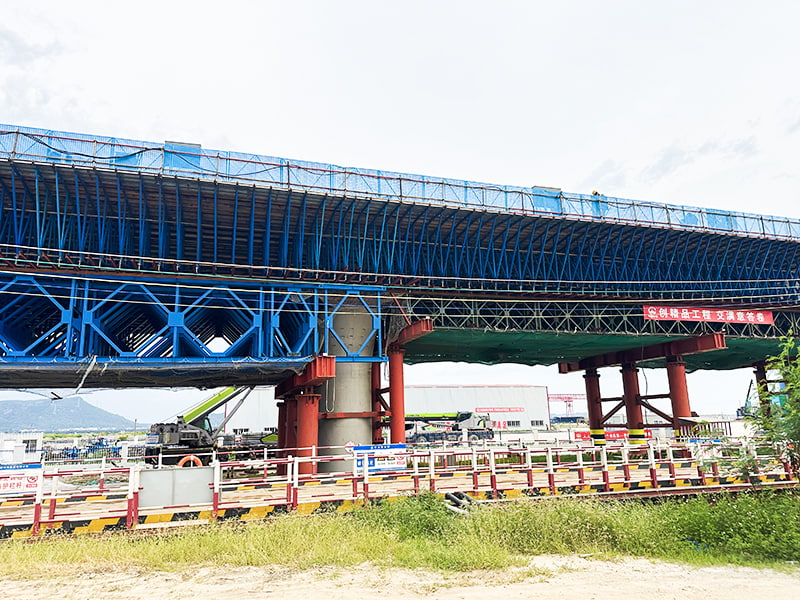
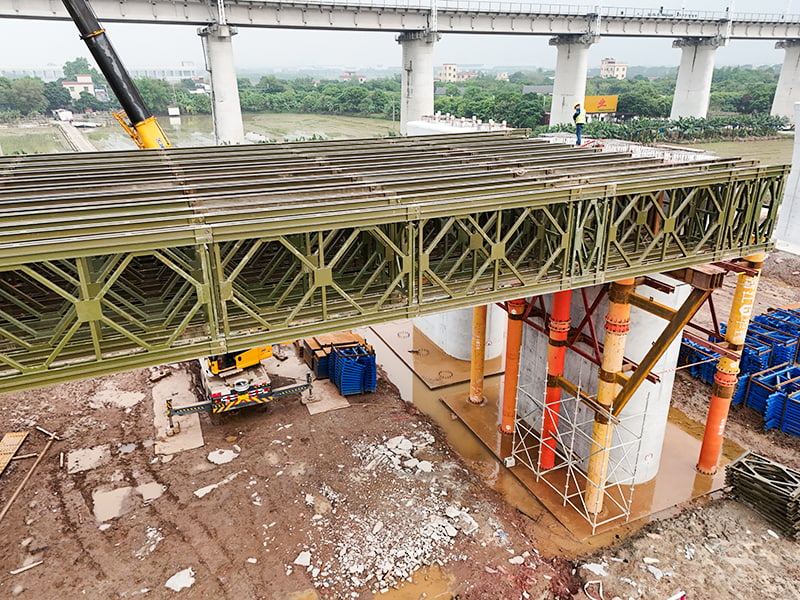
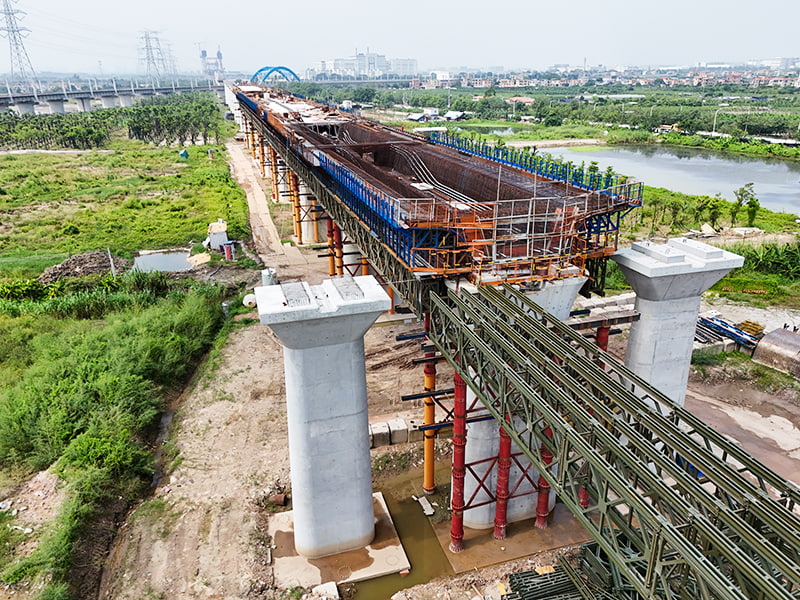
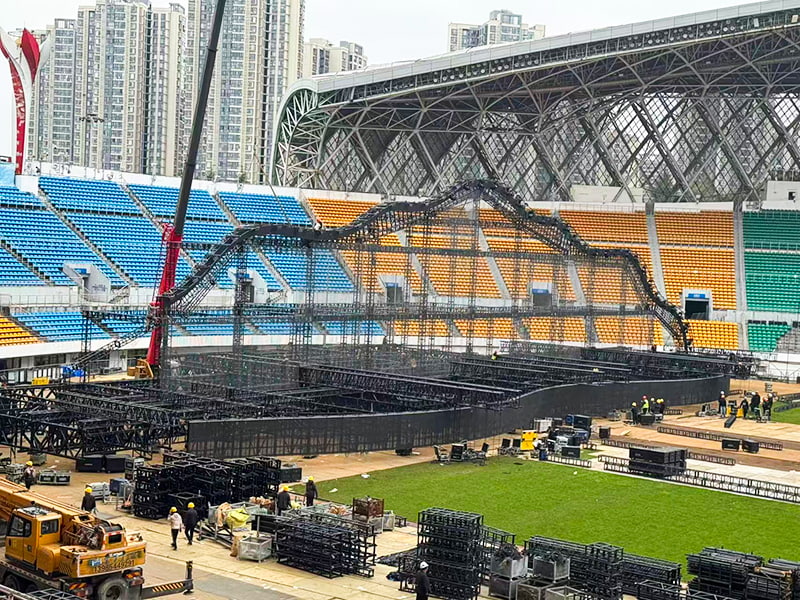
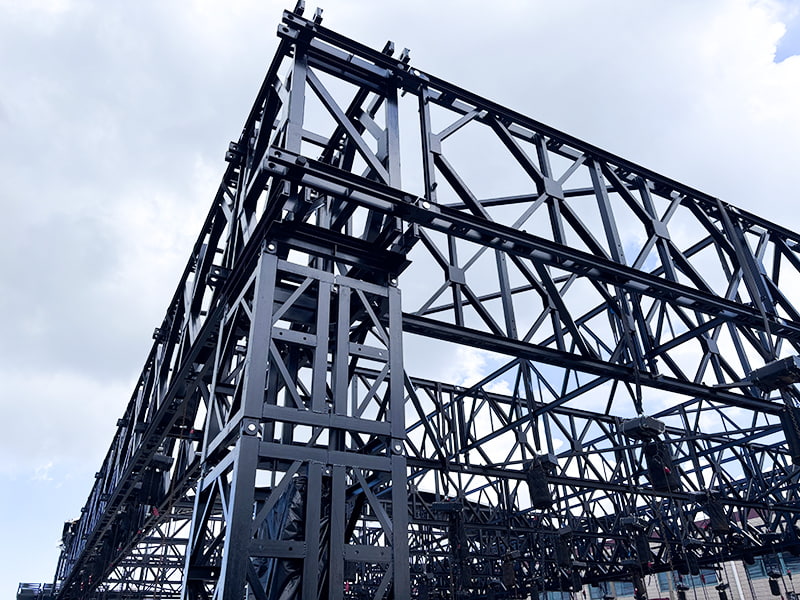
A steel structure is a building structural system where steel is the core load-bearing component. Through methods such as welding, high-strength bolt connections, and riveting, components like H-beams, steel plates, steel pipes, and light steel trusses are assembled into a complete system, suitable for large spans, high loads, and fast construction project requirements.
The full-process one-stop service covers design, on-site installation guidance, and after-sales maintenance, ensuring the long-term use of the bridge. The production side utilizes laser cutting for material preparation and fully automated welding robot production lines, ensuring efficient mass production while strictly controlling precision. Customizable to adapt to various application scenarios.
A TRUSTED MANUFACTURER OF MODULAR STEEL BRIDGES




 ZHONGHAI BRIDGES
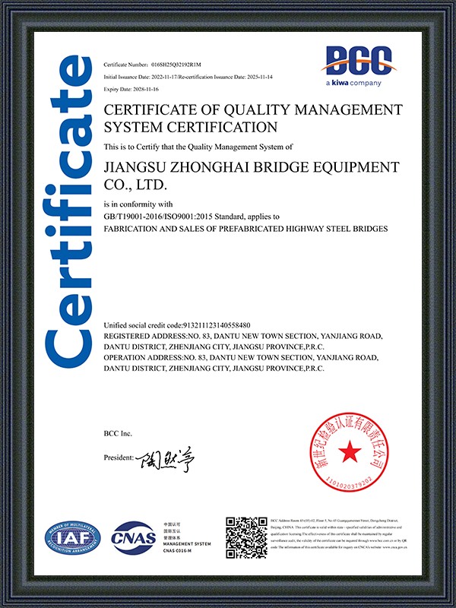
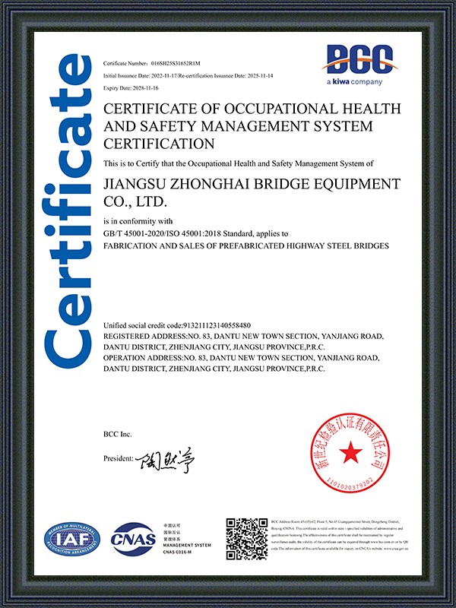
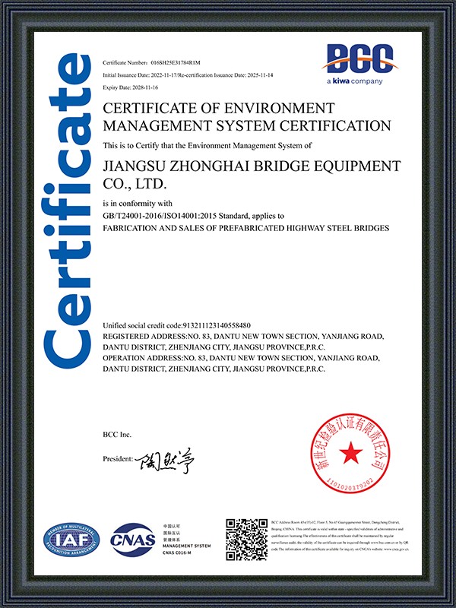
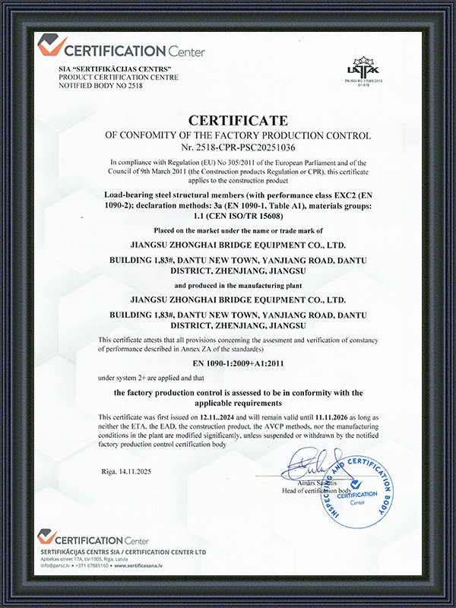








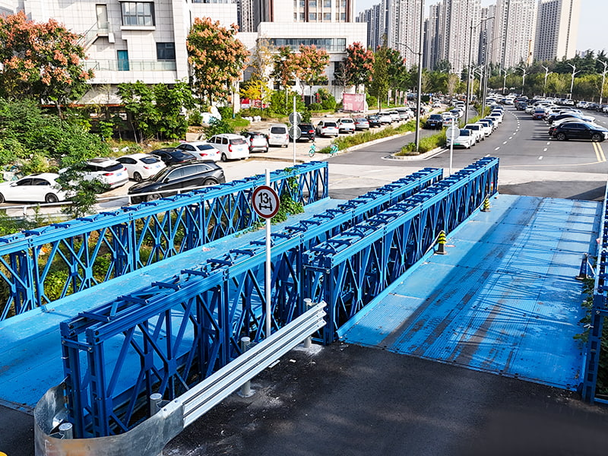
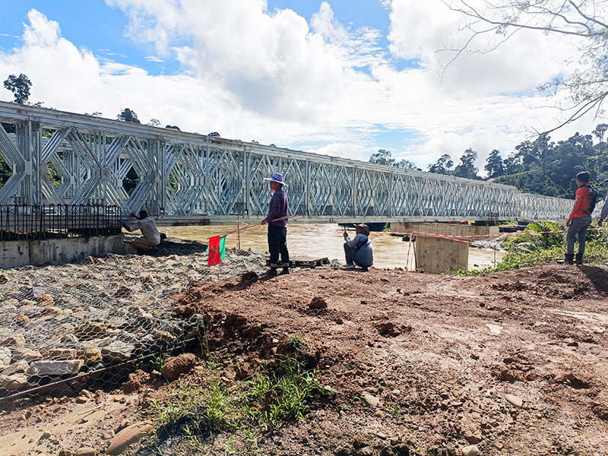
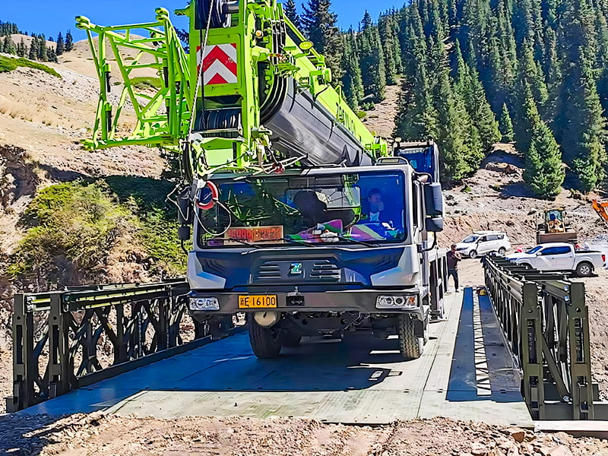
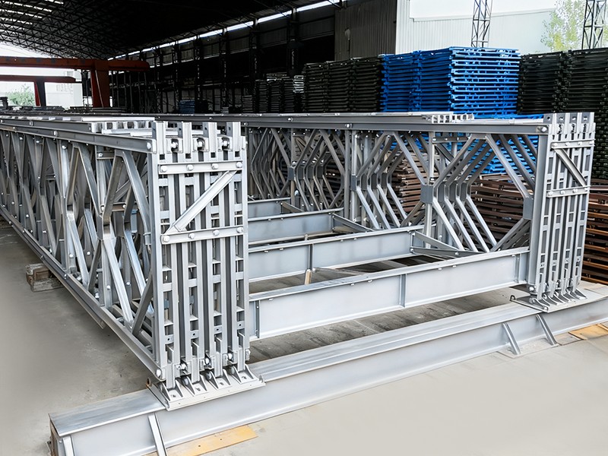
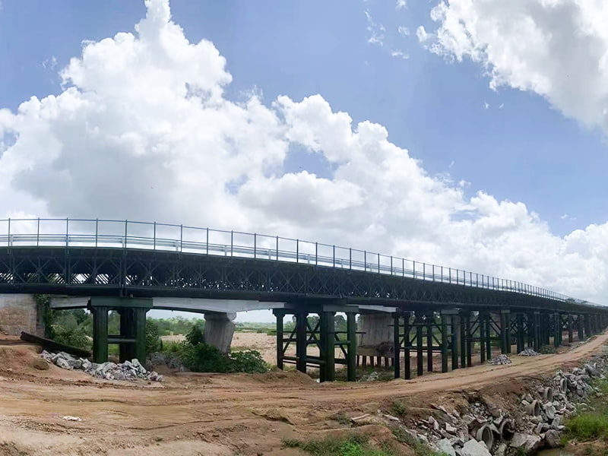
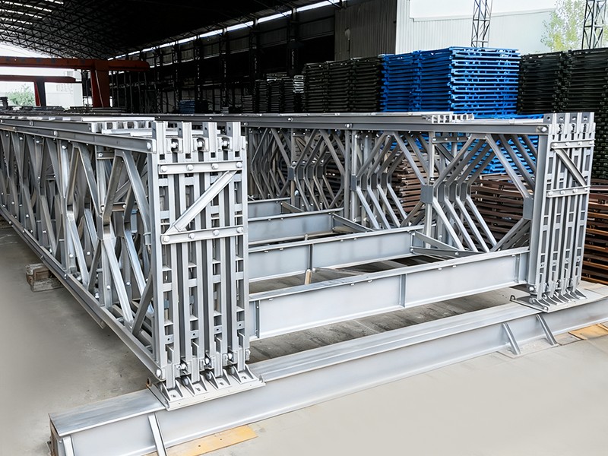
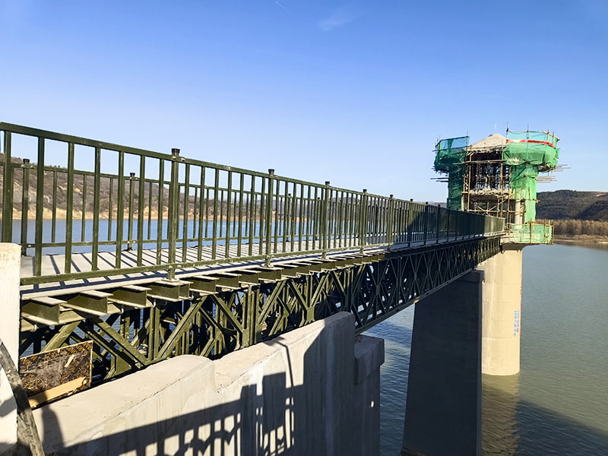
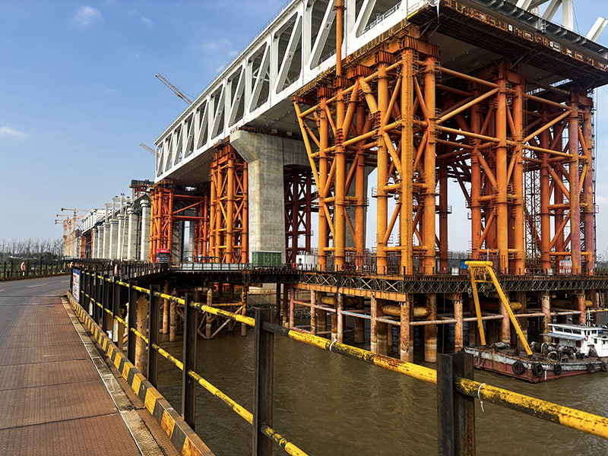
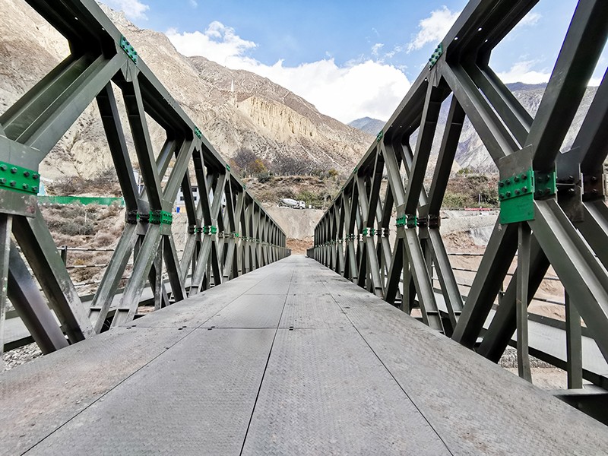
A steel structure system is the load-bearing skeleton behind almost every large-span building, plant, or crossing built today, and the category spans several distinct engineering approaches rather than one fixed product. Industrial steel structure covers the rigid frames used in factories and process plants, peb steel structure refers to pre-engineered buildings where columns and rafters are fabricated to a tapered, variable-depth profile to save material, prefabricated modular steel bridge structure describes bolted or pinned panel systems that can be assembled and launched across a gap without heavy site equipment, and composite steel structure combines steel sections with concrete decking to improve stiffness where floor loads or vibration control matter. Choosing between these systems is less about which one is "best" and more about matching the span, load path, site access, and assembly timeline of a specific project.
Span width is the single variable that most affects how a steel structure system is engineered. In pre-engineered steel structure design, a rigid frame with tapered columns and rafters can achieve a clear span of roughly 40 to 90 meters without any interior columns, which is why this framing type dominates warehouses, aircraft hangars, and production halls that need open floor space for racking or machinery layout. Once a project moves from clear-span to multi-span framing, interior columns are introduced at intervals, and the frame becomes noticeably more economical to fabricate per square meter of covered area, though it sacrifices some of the column-free flexibility.
Bridge-oriented steel structures follow a different but related logic. A prefabricated modular steel bridge structure built from standardized panels, each typically around 2.15 meters high and just over 3 meters long, can be combined into trusses that cover a single-lane span of roughly 45 to 60 meters, with heavier truss configurations extending that range further when reinforced. Jiangsu Zhonghai Bridge Equipment Co., Ltd's engineering team works through this span-versus-configuration trade-off on a project-by-project basis, using load analysis and span configuration experience to size the truss depth, panel count, and support spacing before a single panel is fabricated.
Reducing steel tonnage without giving up strength is one of the more practical measures of a well-engineered steel structure system, because every ton saved lowers foundation load, transport cost, and erection time. Tapered, welded frame members used in industrial steel structure work can cut steel tonnage by roughly 15 to 30 percent compared with a conventional hot-rolled frame of the same span, and switching from a clear-span layout to a multi-span layout with interior columns can push additional savings of 25 to 40 percent where operations can tolerate a column every 20 to 30 meters. These are design decisions made early, before fabrication starts, which is why span and load inputs need to be locked before the frame is cut and welded.
A prefabricated modular steel bridge structure is built from standardized, interchangeable steel panels that bolt or pin together into a truss, which is what allows a crossing to go from delivery to trafficable deck in days rather than months. We adopt a scenario-based engineering analysis approach at Jiangsu Zhonghai Bridge Equipment Co., Ltd, because different construction environments require different structural response strategies: a river crossing with soft banks calls for a different support and launching plan than a mine haul road bridge carrying repeated heavy axle loads. The table below summarizes typical panel-based configurations used across single-lane and double-lane applications.
| Configuration | Deck Width | Max Free Span | Typical Use |
|---|---|---|---|
| Light-duty single lane | 4.0 m | 51 m | Site access, rural roads |
| Heavy-duty single lane | 4.2 m | 60.96 m | Heavy vehicle crossings |
| Heavy-duty double lane | 7.3 m | 45.72 m | Two-way traffic, logistics routes |
A composite steel structure pairs a steel beam or truss with a concrete deck acting together as one structural section, which raises stiffness and reduces deflection compared with a bare steel beam of the same depth. This matters most where floor vibration, long spans, or heavy point loads are a concern, such as multi-storey industrial platforms, bridge decks, or mezzanine floors inside a PEB steel structure envelope. Composite beams with web openings can also route HVAC ducting, cabling, or piping through the structural depth itself, which shortens overall floor-to-floor height on multi-level projects.
Standard panel and frame catalogs cover most projects, but non-standard geometries, unusual load combinations, or corrosive site conditions push a project outside catalog limits. Custom Manufacturing service from Jiangsu Zhonghai Bridge Equipment Co., Ltd provides precision fabrication for non-standard bridge components, enhanced load configurations, and project-specific structural assemblies, supported by advanced production equipment, automated welding systems, and strict quality management that keep repeat orders consistent from batch to batch. This service path is built for projects that need custom geometries, heavy-duty truss systems, corrosion-resistant treatments, or tailored assembly interfaces beyond a standard Bailey bridge specification.
The fabrication sequence for a custom steel structure order generally follows the same logical stages regardless of scale, though the depth of engineering review grows with load complexity.
The deciding factor is usually the load path: a PEB steel structure carries roof and wind loads down through columns to a foundation, while a modular bridge structure carries a moving traffic load across a gap between two supports. Site access and assembly speed also matter, since panel-based bridges can be launched with minimal heavy equipment.
In most cases yes, provided the original foundation and frame were sized with future bays in mind. Multi-span frames with interior columns are generally easier to extend than a single clear-span frame.
A composite structure behaves stiffer under the same load because the concrete deck and steel section share the bending forces together, which typically shows up as less floor bounce and a shallower structural depth for the same span.
It depends on how far the geometry or load case departs from catalog defaults. Straightforward customizations, like an adjusted panel length or reinforced chord, add limited time; entirely new truss geometries require more upfront engineering review before fabrication starts.

Product Category
Bailey Bridge/Modular Bridge Modular Steel Bridge Pedestrian Bridge Modular Pipe Bridge Truss Bridge Steel StructureContact Us


Copyright © Jiangsu Zhonghai Bridge Equipment Co., Ltd. All
Rights
Reserved
OEM steel structures for sale
custom steel structure factory
