
 English
  русский
  Español
  Português

Industry News
Steel Structure Buildings: Types, Costs, and Design Guide
Content
- 1 Steel Structure Buildings: The Direct Answer
- 2 What Makes a Steel Structure Building Different
- 3 Common Types of Steel Structure Buildings
- 4 Steel Grades and Material Specifications
- 5 Structural Components Explained
- 6 Wind Load and Seismic Design Considerations
- 7 Steel Structure vs Traditional Concrete Construction
- 8 Cost Factors and Pricing Per Square Metre
- 9 Corrosion Protection and Coating Systems
- 10 Insulation and Thermal Performance
- 11 Roof and Wall Cladding Profiles Explained
- 12 Doors, Windows, and Ventilation Options
- 13 Foundation and Site Preparation Requirements
- 14 Construction Timeline and Assembly Sequence
- 15 Applications Across Industries
- 16 Quality Control During Fabrication
- 17 Site Safety During Steel Erection
- 18 Sustainability and Recyclability
- 19 Common Mistakes to Avoid When Ordering
- 20 Long-Term Maintenance Schedule
- 21 Frequently Asked Questions
- 21.1 How long does a steel structure building last?
- 21.2 Can a steel structure building be expanded later?
- 21.3 Is a steel structure building suitable for cold climates?
- 21.4 What is the difference between hot-rolled and cold-formed steel members?
- 21.5 Do steel structure buildings need fireproofing?
- 21.6 How much does site soil condition affect the foundation cost?
- 21.7 What roof pitch is typical for a steel structure building?
- 21.8 How is the steel frame protected against lightning strikes?
- 21.9 Can an existing steel structure building be relocated?
- 21.10 What is the typical warranty period offered on a steel structure building frame?
Steel Structure Buildings: The Direct Answer
A steel structure building is a construction system in which the primary load-bearing frame, columns, beams, trusses, and bracing, is fabricated from structural steel rather than reinforced concrete, timber, or masonry. This frame carries the entire dead load, live load, wind load, and seismic load of the building, while walls, roofing, and insulation act as non-load-bearing envelope materials attached to the steel skeleton. Steel structure buildings are chosen most often when a project needs a wide clear span, a fast erection schedule, a lighter foundation, and long-term durability under repeated loading cycles.
The most common formats are single-storey portal frame steel structures, multi-storey steel-framed buildings, steel truss buildings for wide-span halls, and modular steel buildings assembled from prefabricated bays. Typical clear spans range from 18 metres to 60 metres without interior columns, and eave heights commonly run from 4.5 metres to 12 metres depending on the intended use, such as a warehouse, workshop, aircraft hangar, gymnasium, or agricultural building.
Compared with cast-in-place concrete construction, a steel structure building typically reduces the total construction period by 30 percent to 50 percent, because columns, beams, and roof purlins are fabricated in a factory and bolted together on site rather than poured and cured. Demand for steel structure buildings has grown steadily across logistics, manufacturing, and agricultural sectors, driven largely by the need for facilities that can be built quickly, adjusted in size later, and relocated or resold as a business changes shape.
This guide covers structural components, building types, steel grades, wind and seismic considerations, cost drivers, corrosion protection, insulation, cladding profiles, doors and ventilation, foundations, assembly sequencing, quality control, site safety, industry applications, recyclability, common ordering mistakes, long-term maintenance, and a detailed FAQ section.
What Makes a Steel Structure Building Different
The defining difference between a steel structure building and a conventional concrete or masonry building is the way loads travel through the frame. In a steel structure, forces are concentrated in slender members connected at discrete joints, columns, rafters, purlins, and bracing rods, rather than distributed through a continuous mass of concrete. This allows the same load-bearing capacity to be achieved with far less self-weight.
Weight-to-Strength Advantage
Structural steel has a strength-to-weight ratio far higher than reinforced concrete of comparable load capacity. A steel portal frame building of a given span typically weighs 60 percent to 70 percent less than an equivalent reinforced concrete frame, which directly reduces foundation size, foundation cost, and the load transmitted to the soil. This matters most on sites with weak or variable soil bearing capacity, where a lighter structure allows the use of simple isolated footings instead of deep piling.
Dimensional Precision
Steel members are cut, drilled, and welded in a controlled factory environment using CNC plasma or laser cutting equipment, holding tolerances within a few millimetres across a member several metres long. This precision means bolted site connections align correctly the first time, reducing rework that is common with cast-in-place concrete formwork, where dimensional variance depends heavily on formwork quality and pour technique.
Speed of Fabrication Compared with Cast Concrete
Because steel members are produced off site while foundation work is happening in parallel, the overall project timeline compresses significantly. A concrete frame must wait for formwork installation, reinforcement placement, concrete pour, and a curing period before the next storey or bay can proceed, while a steel frame can be delivered and erected as soon as anchor bolts are set and foundation concrete reaches adequate strength.
Design Flexibility for Future Use Changes
Because steel connections are bolted rather than cast monolithically, internal layouts can be altered later with far less disruption. Mezzanine floors, additional bays, new door openings, or crane runway beams can often be added to an existing steel structure building with targeted reinforcement, something that is far more disruptive and costly to achieve inside a solid concrete frame.
Common Types of Steel Structure Buildings
Steel structure buildings fall into a small number of well-established structural systems, each suited to a different span, height, and load profile. Choosing the right type early avoids costly redesign later in the project.
- Portal frame steel structures — single-storey buildings using pitched or shallow-pitch rafters bolted to columns, most common for warehouses, factories, and retail sheds.
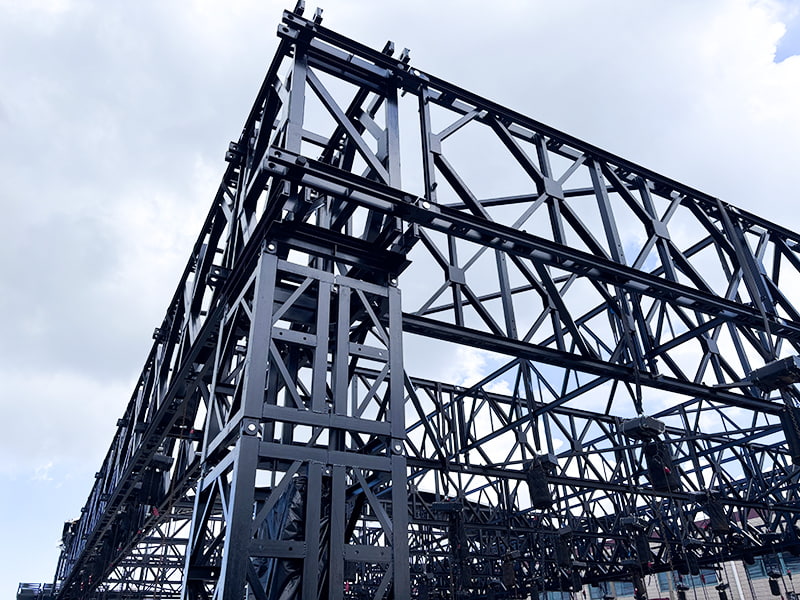
- Steel truss buildings — triangulated top and bottom chord members that span wide distances with minimal material, typical for gymnasiums, exhibition halls, and aircraft hangars.
- Multi-storey steel-framed buildings — beam-and-column grids with composite floor decking, used for offices, parking structures, and mixed-use developments.
- Space frame structures — three-dimensional lattice systems that distribute load in multiple directions, chosen for column-free spans over 40 metres such as stadium roofs.
- Modular steel buildings — pre-assembled bays or containers connected on site, favoured for temporary facilities, site offices, and buildings requiring rapid relocation.
- Pre-engineered steel buildings — fully optimised systems where columns, rafters, purlins, and cladding are designed together as one package rather than assembled from separately sourced components, reducing both material use and design time.
Moment Frame vs Braced Frame Layout
Within these building types, the lateral load resisting system is usually either a moment frame, where column-to-rafter connections are rigid enough to resist bending without diagonal bracing, or a braced frame, where diagonal rods or angle members carry lateral loads while beam-column joints remain simpler. Moment frames keep wall lines free of visible bracing, which suits buildings needing large door openings along every wall, while braced frames are generally more economical when some walls can accommodate visible diagonal members.
| Building Type | Typical Clear Span | Typical Eave Height |
|---|---|---|
| Portal frame | 18m - 40m | 4.5m - 9m |
| Truss structure | 30m - 60m | 8m - 15m |
| Multi-storey frame | 6m - 12m per bay | 3m - 4m per floor |
| Space frame | 40m - 120m | 10m - 25m |
| Modular building | 3m - 12m | 2.4m - 3.6m |
Steel Grades and Material Specifications
The steel grade specified for a building's primary and secondary members directly determines how much material is needed to carry a given load, and buyers who understand basic grade terminology can compare quotations far more accurately.
Common Structural Steel Grades
Primary frame members are commonly specified in grades with a minimum yield strength around 235 MPa to 355 MPa, often labelled as Q235, Q355, S235, or S355 depending on the regional standard in use. Higher yield strength grades allow thinner plate to be used for the same load, reducing overall tonnage, though thinner plate can be more sensitive to local buckling and typically requires more careful stiffener detailing.
Plate Thickness and Section Weight
Column and rafter flange plate thickness for typical single-storey portal frames commonly ranges from 6 millimetres to 20 millimetres, with web plate slightly thinner than flange plate in tapered welded sections. Purlins and girts are usually formed from steel sheet between 1.5 millimetres and 3 millimetres thick, since their span and load demands are far lower than primary members.
Welded vs Hot-Rolled Primary Members
Primary columns and rafters are produced either as hot-rolled standard sections or as welded built-up sections cut from flat plate and joined by automatic submerged arc welding. Welded tapered sections allow the fabricator to match member depth to the bending moment at each point along the frame, often saving material compared with a constant-depth hot-rolled section, which is one reason tapered welded frames dominate the mid-span portal building market.
Structural Components Explained
Every steel structure building, regardless of type, is built from a repeating set of members. Understanding what each component does helps buyers read a structural drawing and compare quotations from different fabricators on equal terms.
Primary Frame: Columns and Rafters
Columns transfer vertical loads from the roof down to the foundation, while rafters, sometimes called beams, span horizontally or on a slope between columns to carry roof loads. Primary members are usually hot-rolled H-sections or welded tapered I-sections, with tapered sections used to match the bending moment diagram and save steel weight at the low-stress ends of the member.
Secondary Members: Purlins and Girts
Purlins run along the roof slope between rafters to support roof sheeting, and girts run along the walls between columns to support wall cladding. These are typically cold-formed C-sections or Z-sections, chosen because their shape can be nested for efficient transport and because they are lighter than hot-rolled sections while still meeting the lower load demands of secondary framing.
Bracing Systems
Bracing rods, angle bracing, or portal bracing resist lateral forces from wind and seismic activity that the main frame alone cannot handle in the direction along the building length. Without adequate bracing, a steel structure building can rack sideways under wind load even though the portal frames themselves remain stable in the cross-section direction.
Base Plates and Anchor Bolt Connections
Base plates are thick steel plates welded to the bottom of each column and bolted down to the foundation through anchor bolts embedded in the concrete. The base plate spreads the concentrated column load over a larger foundation area and, in moment frame designs, must be sized and bolted to resist a bending moment as well as vertical load, not just a simple vertical reaction.
Crane Beams and Runway Systems
Buildings that need overhead material handling include crane beams, also called crane runway girders, mounted on brackets attached to the main columns. Crane loading introduces repeated fatigue-type stress on the frame that is different from static wind or snow load, so columns supporting cranes are typically heavier and use additional stiffening compared with columns in a non-crane building of the same span.
Wind Load and Seismic Design Considerations
Because steel structure buildings are lighter than concrete equivalents and often feature large clear-span roofs, wind load and seismic behaviour require careful attention during the design stage rather than being treated as an afterthought.
Wind Uplift on Wide-Span Roofs
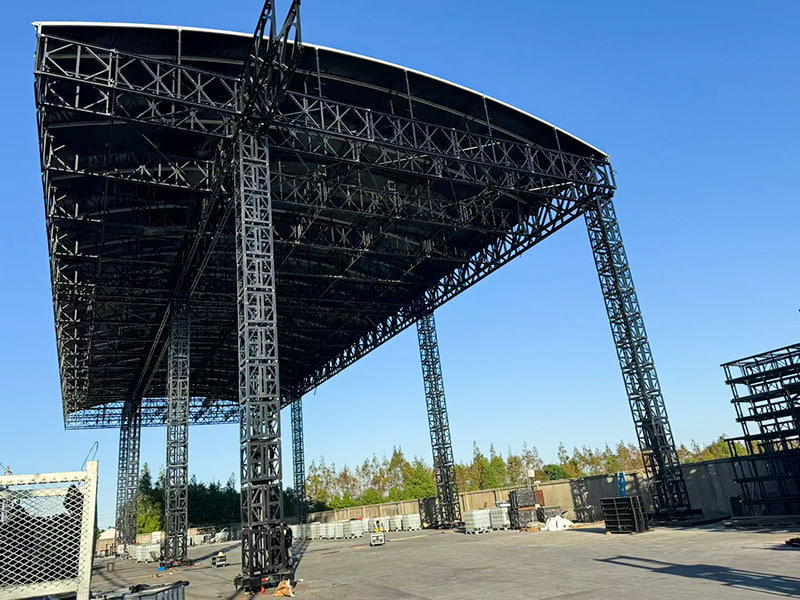
Wide, shallow-pitch roofs generate significant uplift suction on the leeward side and at roof corners during high wind events, which can exceed the downward force of the roof's own weight. Purlin-to-rafter connections and roof sheeting fasteners in these zones are typically specified at closer spacing than the general roof field to resist this localised uplift pressure.
Seismic Response of Steel Frames
Steel is a ductile material, meaning it can deform noticeably before fracturing, which allows a well-detailed steel frame to absorb seismic energy through controlled yielding rather than sudden brittle failure. This ductility is one reason steel structure buildings are frequently favoured in regions with meaningful seismic activity, provided connection details are designed to allow that yielding to occur in a predictable, controlled location rather than at a weld or bolt group that could fail suddenly.
Snow Load and Roof Pitch Interaction
Roof pitch directly affects how much snow accumulates before sliding off, so buildings in heavy snow regions typically use a steeper pitch or heavier purlin spacing than buildings in mild climates with an identical span. Ignoring regional snow load data during design is one of the more common and costly errors in steel structure building procurement, since retrofitting a roof for underestimated snow load after construction is far more expensive than specifying it correctly from the start.
Steel Structure vs Traditional Concrete Construction
Choosing between a steel structure building and a reinforced concrete building usually comes down to span requirements, construction schedule, site soil conditions, and long-term flexibility for expansion or reconfiguration.
| Factor | Steel Structure | Reinforced Concrete |
|---|---|---|
| Construction speed | Fast, bolted on site | Slower, curing required |
| Maximum clear span | Up to 60m or more | Typically under 20m |
| Structural weight | Lighter, smaller foundation | Heavier, larger foundation |
| Future expansion | Straightforward bay extension | Difficult, requires demolition |
| Fire resistance rating | Requires added fireproofing | Inherently higher |
| Weight-bearing efficiency | High strength-to-weight ratio | Lower strength-to-weight ratio |
| Acoustic performance | Needs added acoustic lining | Naturally higher mass damping |
When Concrete Construction Still Wins
Concrete remains the stronger choice for basements, water-retaining structures, high-rise cores requiring inherent fire resistance without added fireproofing, and buildings where mass itself is desired for acoustic isolation or vibration damping, such as certain laboratory or precision manufacturing facilities.
Cost Factors and Pricing Per Square Metre
Steel structure building cost is driven primarily by steel tonnage, roof and wall cladding grade, insulation thickness, crane loading requirements, and site accessibility. As a general planning range, a single-storey portal frame warehouse without interior finishes typically falls between 45 USD and 120 USD per square metre for the steel frame and basic cladding package, before foundations, doors, electrical work, and interior finishes are added. Buildings with heavier snow load design, crane gantries, or insulated sandwich panel cladding move toward the upper end of that range or beyond it.
Steel Tonnage per Square Metre
A simple portal frame warehouse with a 24 metre span and moderate loading typically uses 15 kilograms to 25 kilograms of steel per square metre of covered floor area. Wider spans, higher crane capacities, or heavier wind and snow zones increase this figure, sometimes to 35 kilograms per square metre or more, because rafter and column sections must grow to resist larger bending moments.
Roof and wall cladding, insulation, gutters, and flashings commonly represent 30 percent to 40 percent of the total delivered building cost, roughly comparable to the steel frame itself. Choosing single-skin sheeting with separate insulation blanket is cheaper upfront than insulated sandwich panels, but sandwich panels reduce labour time on site and generally perform better for long-term thermal efficiency.
Regional Cost Variation
Steel structure building cost per square metre varies considerably between regions due to differences in raw steel price, labour rates, shipping distance from the fabrication plant, and local wind or snow load requirements. Coastal projects requiring higher corrosion protection specifications, or remote inland sites with high transport costs, typically sit above national average pricing even when the building design itself is otherwise standard.
Hidden Costs Buyers Often Miss
Items commonly left out of an initial frame-only quotation include site levelling and compaction, foundation reinforcement and concrete, personnel doors and roller doors, guttering and downpipes, translucent roof lighting panels, and electrical rough-in. Buyers who request an itemised quotation covering these scope items avoid budget surprises later in the project.
Corrosion Protection and Coating Systems
Uncoated structural steel corrodes when exposed to moisture and oxygen, so every steel structure building needs a coating system matched to its environment. Coating selection is one of the most overlooked decisions in the buying process, yet it determines how many decades the frame will last before major repainting is needed.
- Hot-dip galvanizing — a zinc coating applied by immersing steel in molten zinc, commonly providing 25 to 50 years of protection depending on coating thickness and atmospheric exposure.
- Epoxy primer with polyurethane topcoat — a two-coat or three-coat paint system used where colour finish and chemical resistance matter, common on visible structural members.
- Zinc-rich primer — applied before topcoat paint to give sacrificial protection at scratches and weld areas where the base coating has been disturbed.
- Duplex coating — galvanizing combined with a paint topcoat, giving the longest service life for coastal or industrial atmospheres with high humidity or airborne salt.
Coating Thickness Measurement
Coating performance is normally verified using a dry film thickness gauge, measured in microns, at multiple points across each member after coating is complete. A galvanized coating in the range of 70 to 100 microns is typical for structural sections, while a duplex system may combine 70 microns of zinc with a further 120 to 160 microns of paint film for the harshest environments.
Matching Coating to Environmental Exposure
Coastal sites, chemical plants, and locations with heavy industrial pollution accelerate corrosion rates significantly compared with dry inland sites, so coating specification should always reference the actual site environment rather than a generic default. A building placed within a few kilometres of a coastline or in a facility handling corrosive chemicals typically warrants the highest protection category available, since the incremental cost of upgrading coating at the design stage is minor compared with the cost of recoating an occupied building years later.
Insulation and Thermal Performance
Because a steel structure building's envelope is typically thin metal cladding rather than thick masonry, insulation choice has an outsized effect on indoor temperature stability and energy consumption for heating and cooling.
Insulated Sandwich Panels
Sandwich panels combine a rigid foam core, typically polyurethane or mineral wool, between two thin metal skins. A 50 millimetre polyurethane core panel commonly achieves a thermal transmittance around 0.4 to 0.5 W/m²K, while a 100 millimetre core panel can reduce this to roughly 0.2 W/m²K, meaningfully cutting heating and cooling loads in climate-controlled buildings.
Fibreglass Blanket Between Purlins
Fibreglass blanket insulation laid between purlins under single-skin roof sheeting is a lower-cost alternative, generally suited to buildings without strict internal temperature requirements, such as basic storage warehouses, though it performs less consistently than sandwich panels once compressed at fastener points.
Vapour Barriers and Condensation Control
Warm, moist internal air that reaches the cold underside of metal roof sheeting can condense and drip onto stored goods or equipment, so a vapour barrier layer is normally installed on the warm side of blanket insulation to stop moisture migration into the insulation and roof cavity. Buildings storing moisture-sensitive goods, or located in humid climates, benefit from a continuous, well-sealed vapour barrier far more than from simply adding extra insulation thickness.
Roof and Wall Cladding Profiles Explained
The cladding profile chosen for roof sheeting and wall panels affects water shedding performance, wind uplift resistance, and the visual appearance of the finished steel structure building.
Trapezoidal Profile Sheeting
Trapezoidal profiles feature wide, flat pans between tall trapezoid-shaped ribs, giving good rigidity for longer purlin spacing and efficient water drainage on low-pitch roofs. This profile is the most widely used roof sheeting choice for industrial and agricultural steel structure buildings because of its balance of cost, strength, and coverage width.
Standing Seam Roofing
Standing seam panels use raised, mechanically interlocked seams rather than exposed fasteners, which reduces the risk of leaks developing at fastener points over time. This system typically costs more per square metre than exposed-fastener sheeting but is favoured for buildings with very low roof pitch or high wind uplift zones where fastener back-out is a greater risk.
Translucent Lighting Panels
Fibreglass-reinforced translucent panels can be installed in the same profile as the surrounding metal sheeting to admit natural daylight without additional electrical fittings. A common allowance is roughly 2 percent to 4 percent of total roof area in translucent panels, which is usually enough to noticeably reduce daytime lighting energy use in a warehouse without creating excessive heat gain.
Doors, Windows, and Ventilation Options
Openings in a steel structure building's envelope need to be planned into the frame design from the outset, since large door and window openings interrupt the continuous bracing and wall girt layout that the frame relies on for lateral stability.
Roller Doors and Sliding Doors
Roller shutter doors and sliding doors are the most common vehicle and equipment access points, with header beams above the opening designed to transfer wall wind load around the opening back into the main frame. Wide openings for truck access or aircraft hangar doors require additional framing members and sometimes a dedicated portal frame bay to carry the redirected loads.
Ridge Ventilation and Turbine Vents
A continuous ridge vent along the roof apex, or spaced turbine vents, allow warm air that naturally rises inside the building to escape, reducing indoor temperature build-up in buildings without mechanical air conditioning. This passive ventilation approach is widely used in agricultural buildings and general storage warehouses where maintaining a precise indoor temperature is not required.
Wall Louvres for Mechanical Ventilation
Buildings with process heat sources, such as manufacturing equipment, often add louvred wall openings paired with extraction fans to actively pull hot air out at high level while drawing cooler replacement air in near floor level, giving far more consistent temperature control than passive ridge venting alone.
Foundation and Site Preparation Requirements
Even though steel structure buildings are lighter than concrete-framed alternatives, foundation design still depends heavily on local soil bearing capacity, groundwater level, and column loading from wind and crane forces.
Isolated Pad Footings
The most common foundation for a steel structure building is an isolated reinforced concrete pad footing under each column, sized according to the column reaction loads calculated from the frame analysis. On soil with reasonable bearing capacity, pad footings are the fastest and least costly foundation option.
Anchor Bolt Layout
Anchor bolts embedded in the foundation must match the base plate hole pattern supplied by the steel fabricator exactly, since a misaligned anchor bolt group cannot be corrected once concrete has cured. Coordinating the anchor bolt setting plan between the foundation contractor and the steel supplier before concrete pour is one of the most important quality checkpoints in the entire project.
Slab-on-Grade Considerations
The internal floor slab is typically a separate structural element from the column footings, poured after the steel frame is erected and the roof is watertight. Floor slab thickness and reinforcement depend heavily on anticipated floor loading, such as racking leg point loads or forklift wheel loads, and should be specified based on actual equipment data rather than a generic industrial default.
Construction Timeline and Assembly Sequence
A typical mid-size steel structure building, in the range of 2,000 to 5,000 square metres, follows a predictable assembly order once foundations have cured.
- Anchor bolts are set and foundation concrete is cured to design strength.
- Primary columns are erected and temporarily braced with cables or props.
- Rafters or trusses are lifted into place and bolted to column tops.
- Permanent bracing rods and portal bracing are installed and tensioned.
- Purlins and girts are fixed to complete the secondary framing grid.
- Roof and wall cladding, gutters, and flashings are installed last.
For a building of this size, on-site erection of the steel frame alone commonly takes 3 to 6 weeks with a typical erection crew, while full completion including cladding, doors, and services usually adds another 4 to 10 weeks depending on interior finishing scope.
Factors That Commonly Delay Assembly
The most frequent causes of schedule slippage are incomplete foundation curing before frame delivery, missing or incorrect bolts discovered during erection, high wind days that halt crane lifting operations, and late delivery of cladding materials that leaves an erected frame exposed to weather for longer than planned. Confirming a complete bolt and fastener count against the packing list before the erection crew mobilises avoids the most common of these delays.
Applications Across Industries
Steel structure buildings are used across a very wide range of industries because the same core frame technology can be adapted to almost any span, height, and load requirement.
- Logistics and warehousing — distribution centres needing wide clear spans for racking aisles and forklift movement.
- Manufacturing plants — factory buildings with overhead crane gantries for handling heavy equipment or raw materials.
- Agricultural buildings — livestock housing, grain storage, and machinery sheds that need corrosion-resistant, low-maintenance frames.
- Sports and recreation facilities — gymnasiums and indoor arenas requiring column-free floor space for court layouts.
- Aviation facilities — aircraft hangars requiring extremely wide door openings and tall clear heights.
- Commercial retail — big-box retail stores and showrooms that benefit from open sales floors without interior columns.
- Cold chain and food processing — insulated steel structure buildings housing refrigerated storage and processing lines where hygienic wall panel finishes are required.
- Renewable energy facilities — maintenance and operations buildings at solar and wind installations, often built quickly to support early-stage site activity.
Quality Control During Fabrication
Because most of a steel structure building's members are produced off site, fabrication-stage quality control has a much bigger impact on final building performance than site inspection alone can catch after the fact.
Weld Inspection
Welded connections in primary members, such as the joints between flange and web plates in a built-up tapered section, are typically checked through visual inspection for weld profile and undercut, with ultrasonic testing applied to critical full-penetration welds to detect internal flaws that are not visible from the surface.
Dimensional Checking Before Shipment
Before a frame is packed and shipped, fabricators typically trial-assemble columns and rafters, or measure critical dimensions such as overall length, bolt hole spacing, and base plate flatness against the approved drawing, catching errors while correction is still straightforward rather than after the members reach site.
Coating Verification Before Dispatch
Coating thickness and adhesion are usually checked before members leave the factory, since defects such as thin coating at sharp edges or missed touch-up at weld areas are far easier and cheaper to correct in a controlled shop environment than after the frame is standing on site.
Site Safety During Steel Erection
Erecting a steel structure building involves lifting heavy members at height, so a disciplined sequence of temporary bracing and controlled lifting is essential throughout the process.
Temporary Bracing Before Permanent Bracing Is Installed
Newly erected columns and rafters are inherently unstable until permanent bracing rods are fully tensioned, so temporary cable bracing or props are used to hold the partially built frame steady against wind gusts and crane movement during erection.
Crane Lift Planning
Each major lift, particularly long-span rafters or trusses, is planned in advance with the correct rigging points, crane capacity for the required boom length and radius, and confirmation that wind speed on the day stays within the crane manufacturer's operating limits for the member being lifted.
Working at Height Controls
Bolting connections at the top of columns and along roof purlins requires personnel working at height, so appropriately rated harnesses, anchor points, and edge protection are used throughout roof and upper wall assembly until permanent fall protection or safe access walkways are in place.
Sustainability and Recyclability
Structural steel is one of the most recycled construction materials in the world, and this has a direct effect on the environmental footprint of steel structure buildings across their full life cycle. Steel can be melted down and reformed into new sections repeatedly without losing mechanical performance, unlike concrete, which is generally downcycled into low-grade aggregate rather than reformed into new structural elements.
Beyond recyclability, steel structure buildings also reduce material waste during construction itself, since members arrive pre-cut and pre-drilled to exact dimensions from the fabrication shop, avoiding the formwork timber waste and surplus concrete typical of cast-in-place construction. At the end of a building's service life, a steel frame can also be disassembled and, in many cases, reused directly in a new location rather than demolished.
Embodied Carbon Considerations
The embodied carbon of a steel structure building is concentrated in the steel manufacturing stage rather than in on-site construction activity, so specifying steel produced with a higher recycled content, when this information is available from the supplier, can meaningfully lower the building's overall embodied carbon figure without any change to the structural design itself.
Common Mistakes to Avoid When Ordering
A number of avoidable mistakes account for most of the disputes and cost overruns seen in steel structure building projects, and each one is straightforward to prevent with a small amount of upfront planning.
- Underestimating local wind and snow load data, leading to a frame that must later be reinforced at significant added cost.
- Skipping soil investigation, resulting in foundation designs that assume better bearing capacity than the site actually provides.
- Choosing coating specification by price alone, rather than matching it to the site's actual corrosivity category.
- Failing to plan future expansion at the design stage, which makes later bay additions far more expensive to engineer.
- Not confirming anchor bolt coordinates against the steel fabricator's drawings before the foundation is poured.
Long-Term Maintenance Schedule
A steel structure building needs relatively little maintenance compared with other building types, but a small number of scheduled checks materially extend service life.
| Item | Inspection Interval |
|---|---|
| Roof and wall cladding fasteners | Every 12 months |
| Gutter and downpipe clearance | Every 6 months |
| Paint or galvanizing condition | Every 3 to 5 years |
| Bolted connection torque check | Every 5 years |
| Foundation and base plate check | Every 5 to 10 years |
Warning Signs That Need Prompt Attention
Visible rust bleeding through paint film, ponding water on low-pitch roof areas, loosened cladding fasteners that rattle in wind, and any visible sag or misalignment at bolted connections are signs that should prompt a prompt professional inspection rather than being left until the next scheduled check.
Frequently Asked Questions
How long does a steel structure building last?
With proper coating and regular maintenance, a well-designed steel structure building commonly lasts 40 to 60 years or longer, with the frame itself often outlasting the original cladding, which may need replacement after 20 to 30 years.
Can a steel structure building be expanded later?
Yes. One of the main advantages of a bolted portal frame system is that additional bays can usually be added at one end of the building, provided the original foundation and frame were designed with future expansion in mind, or with minor reinforcement of the end bay.
Is a steel structure building suitable for cold climates?
Yes, provided the frame is designed for the site's specific snow load and the envelope includes adequate insulation. Cold-climate designs typically use heavier purlins and closer purlin spacing to handle higher roof snow accumulation.
What is the difference between hot-rolled and cold-formed steel members?
Hot-rolled sections are produced at high temperature into thicker I-shapes or H-shapes and used for primary columns and rafters, while cold-formed sections are rolled from thinner steel sheet at room temperature into C-shapes or Z-shapes and used for lighter secondary members like purlins and girts.
Do steel structure buildings need fireproofing?
Unprotected steel loses strength rapidly at high temperature, so buildings with occupied upper floors, dense storage, or specific fire-rating requirements typically add intumescent coating or fire-rated board to primary members, while simple single-storey storage buildings often do not require added fireproofing.
How much does site soil condition affect the foundation cost?
Soil condition can change foundation cost significantly. Sites with firm, well-draining soil often need only simple pad footings, while sites with soft clay, high water table, or fill material may require piling or ground improvement, which can add a substantial share to total project cost.
What roof pitch is typical for a steel structure building?
Most portal frame steel structure buildings use a roof pitch between 5 degrees and 10 degrees, which balances effective rainwater drainage against minimising internal building volume and cladding surface area.
How is the steel frame protected against lightning strikes?
Because the steel frame is electrically continuous and bonded to the foundation through anchor bolts, it can serve as an effective natural path to ground when connected to a properly designed earthing system, reducing the risk of localised damage compared with a building lacking a continuous conductive frame.
Can an existing steel structure building be relocated?
In many cases yes, since bolted connections can be undone and members transported to a new site, provided the original members were not cut, drilled, or modified in ways that compromise their structural capacity, and provided the new site's design loads do not exceed what the existing frame was engineered to carry.
What is the typical warranty period offered on a steel structure building frame?
Warranty terms vary by supplier and by component, with structural steel frame warranties commonly separate from cladding weathertightness warranties and coating warranties, so buyers should request each warranty period in writing rather than assuming a single blanket warranty covers the entire building.

We respond quickly to all international requests and provide technical support when needed.
Product Category
Bailey Bridge/Modular Bridge Modular Steel Bridge Pedestrian Bridge Modular Pipe Bridge Truss Bridge Steel StructureContact Us

+86-511-84522866
+86-13921582699

zhwm@zjql.com

Building 1,83#, dantu New Town, Yanjiang Road, Dantu District, Zhenjiang, Jiangsu, China
Copyright © Jiangsu Zhonghai Bridge Equipment Co., Ltd. All
Rights
Reserved
China bailey bridge for sale
bailey bridge supplier from china
